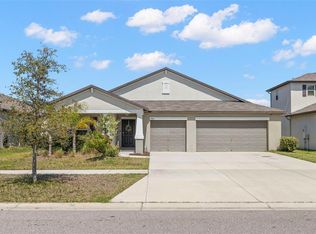
Fall in love with the Phoenix floor plan. Upon entering this one-story home, you will find a spacious kitchen overlooking the café and family room. The master suite is located along the backside of the home and features a walk-in closet and master bathroom with his-and-her sinks. Situated beyond the hallway are 3 additional bedrooms, perfect for children or visiting out-of-town guests. The Phoenix floor plan is a part of our new homes for sale in Riverview, stop by our Welcome Home Center and find out more.
This property is not currently displayed as for sale or rent on Zillow. This may be different from what's on other websites or public sources.