Skip main navigation
Sold for $700,000
  • Listed by: Realty ONE Group West • Daniela Galev • Contact: 951-553-0810
    Bought with: Engel & Voelkers La Canada
    $700,000

    13569 Basswood Dr, Corona, CA 92883

    3beds
    1,442sqft
    Single Family Residence
    Built in 1995
    8,712 Square Feet Lot
    $-- Zestimate®
    $485/sqft
    $3,014 Estimated rent

    Home value

    Not available

    Estimated sales range

    Not available

    $3,014/mo

    Zestimate® history
    Loading
    Loading...

    Owner options

    List your home for rent

    $3,014/mo

    Rent Zestimate®

    Find your next renter with Zillow Rental Manager. Plus, with online applications, you can quickly screen prospective tenants – for free.

    Learn more

    $3,014/mo

    Rent Zestimate®

    Refinance and save

    $4,522/mo

    Est. payment

    Refinancing to a lower rate could help reduce your monthly payments and save thousands over the life of the loan.

    See today's rates

    $4,522/mo

    Est. payment

    Explore your selling options

    Work with a Zillow partner agent

    Leverage their expertise and Zillow's premium Showcase listings to get your home seen by more buyers.

    Get started

    List with your own agent

    Get your home in front of millions of buyers by listing it on Zillow.

    Learn how to do it

    Sell it yourself

    Take full control of how buyers see your home on Zillow by listing For Sale by Owner (FSBO).

    List your home

    What's special

    Fruit treesBig islandStylish light fixturesBig windowsCorner lotTile flooringHigh ceiling
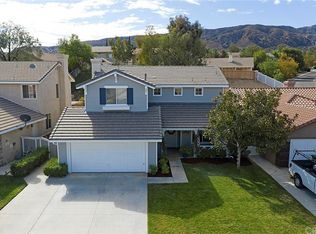
    This beautiful single-story home with lots of upgrades will take your breath away. So conveniently situated on a corner lot the home offers 3 bedrooms and 2 bathrooms with an open floor plan. As you enter the home you are welcomed in the living room with high ceiling and big windows which give a note of elegance. Newly remodeled kitchen with expanded cabinets, walk in pantry and big island and stylish light fixtures. Luxury vinyl plank flooring in living room, bedrooms and kitchen. Both bathrooms have tile flooring. Master bedroom had an expansion with built in closet cabinets in addition to the walking closet situated in the master bathroom. The sliding door leads to covered Aluma wood patio. New energy efficient AC unit and ductwork. New tankless water heater, new garage door and new opener. Backyard is nicely landscaped with additional concrete work and huge covered patio with two ceiling fans. Fruit trees enhance the backyard view from the living room and the kitchen. And to top it off, the house comes with a paid off solar system designed to have 150% offset to the home needs. Walking distance from elementary school and park. The HOA offers 2 community pools, tennis courts, picnic area, fire pit, barbecue, playground, ex room, recreation room, club house.

    Zillow last checked:

    Listing updated:

    Listed by:

    Daniela Galev DRE #01906624 951-553-0810,

    Realty ONE Group West

    Bought with:

    Anahid Fekete, DRE #01792487

    Engel & Voelkers La Canada

    Source: CRMLS,MLS#: SW25011670MLS LogoOriginating MLS: California Regional MLS

    Facts & features

    Interior

    Bedrooms & bathrooms
    • Bedrooms: 3
    • Bathrooms: 2
    • Full bathrooms: 2
    • Main level bathrooms: 2
    • Main level bedrooms: 3
    Rooms
    • Room types: Bedroom
    Bedroom
    • Features: All Bedrooms Down
    Bathroom
    • Features: Bidet, Bathtub, Closet, Dual Sinks, Separate Shower, Tub Shower, Upgraded
    Heating
    • Central, Solar
    Cooling
    • Central Air, High Efficiency
    Appliances
    • Included: Gas Oven, Gas Range, Range Hood, Tankless Water Heater
    • Laundry: Laundry Chute, Gas Dryer Hookup, Inside
    Features
    • Open Floorplan, All Bedrooms Down
    • Windows: Screens
    • Has fireplace: Yes
    • Fireplace features: Living Room
    • Common walls with other units/homes: No Common Walls
    Interior area
    • Total interior livable area: 1,442 sqft

    Property

    Parking
    • Total spaces: 2
    • Parking features: Concrete, Door-Multi, Direct Access, Driveway, Garage Faces Front, Garage, Garage Door Opener
    • Attached garage spaces: 2
    Features
    • Levels: One
    • Stories: 1
    • Entry location: Front
    • Patio & porch: Concrete, Covered
    • Pool features: Association
    • Has spa: Yes
    • Spa features: Association
    • Has view: Yes
    • View description: None
    Lot
    • Size: 8,712 Square Feet
    • Features: 0-1 Unit/Acre, Close to Clubhouse, Corner Lot, Drip Irrigation/Bubblers, Front Yard, Sprinklers In Rear, Sprinklers In Front, Landscaped, Sprinkler System
    Details
    • Parcel number: 393453001
    • Zoning: SP ZONE
    • Special conditions: Standard

    Construction

    Type & style
    • Home type: SingleFamily
    • Architectural style: Traditional
    • Property subtype: Single Family Residence
    Materials
    • Stucco
    • Foundation: Slab
    Condition
    • Updated/Remodeled
    • New construction: No
    • Year built: 1995

    Utilities & green energy

    • Electric: Electricity - On Property, Standard
    • Sewer: Public Sewer
    • Water: Public
    • Utilities for property: Electricity Available, Electricity Connected, Natural Gas Connected, Sewer Connected, Water Available, Water Connected

    Community & HOA

    Community
    • Features: Biking, Park, Storm Drain(s), Street Lights, Sidewalks
    • Subdivision: Horsethief Canyon
    HOA
    • Has HOA: Yes
    • Amenities included: Call for Rules, Clubhouse, Sport Court, Electricity, Pool, Spa/Hot Tub, Tennis Court(s), Utilities
    • HOA fee: $105 monthly
    • HOA name: Horsethief Canyon
    • HOA phone: 800-227-6225
    Location
    • Region: Corona

    Financial & listing details

    • Price per square foot: $485/sqft
    • Tax assessed value: $301,731
    • Date on market: 1/16/2025
    • Cumulative days on market: 96 days
    • Listing terms: Cash,Cash to New Loan,Conventional,Cal Vet Loan,FHA
    • Road surface type: Alley Paved

    Price history

    DateEventPrice
    5/15/2025Sold$700,000+1.6%$485/sqft
    Source: CRMLS #SW25011670 Report a problem
    4/23/2025Contingent$689,000$478/sqft
    Source: CRMLS #SW25011670 Report a problem
    3/20/2025Price change$689,000-1.4%$478/sqft
    Source: CRMLS #SW25011670 Report a problem
    2/8/2025Price change$699,000-2.8%$485/sqft
    Source: CRMLS #SW25011670 Report a problem
    1/16/2025Listed for sale$719,000+141.7%$499/sqft
    Source: CRMLS #SW25011670 Report a problem
    11/18/2014Sold$297,500+1.1%$206/sqft
    Source: Agent Provided Report a problem
    10/22/2014Pending sale$294,300$204/sqft
    Source: Evergreen Realty, HomeSmart #PW14191415 Report a problem
    9/26/2014Price change$294,300-5%$204/sqft
    Source: Evergreen Realty, HomeSmart #PW14191415 Report a problem
    9/6/2014Listed for sale$309,800$215/sqft
    Source: Evergreen Realty, HomeSmart #PW14191415 Report a problem

    Public tax history

    YearProperty taxesTax assessment
    2016-- $301,731 +1.5%
    2015$8,981 +117%$297,200 +43.7%
    2014$4,138 $206,863 +0.5%
    2013-- $205,929 +2%
    2012-- $201,892 +2%
    2011-- $197,934 +0.8%
    2010-- $196,456 -0.2%
    2009-- $196,925 +2%
    2008-- $193,064 +2%
    2007-- $189,280 +2%
    2006-- $185,570 +2%
    2005-- $181,932 +3.9%
    2003-- $175,099 +2%
    2002-- $171,666 +2%
    2001$3,303 +1.9%$168,300 +2%
    2000$3,242 $165,000
    Find assessor info on the county website

    Neighborhood: Horsethief Canyon Ranch

    Nearby schools

    GreatSchools rating
    Get pre-qualified for a loan
    At Zillow Home Loans, we can pre-qualify you in as little as 5 minutes with no impact to your credit score.

    An equal housing lender. NMLS #10287.