Welcome to this impeccably updated Chantilly Highlands gem that exudes pride of home ownership around every corner. This residence is bathed in natural light, boasting an open floor plan with spacious rooms and soaring 9-foot+ ceilings. Modern luxury meets classic charm with on-trend colors and textiles that flow seamlessly throughout. The centerpiece of the main level is the exquisite kitchen, a chef's dream, featuring stunning white cabinets, gleaming stainless steel appliances, a convenient kitchen island, a butler's pantry, neutral granite countertops and tons of windows. The kitchen opens effortlessly to the large family room with cozy gas fireplace, creating an ideal space for entertaining and daily living. The main level also encompasses light maple hardwood floors throughout, large light-filled formal living and dining rooms, a powder room for guests, and a spacious laundry room off the kitchen. The upper level includes five inviting bedrooms, including a master suite with vaulted ceilings that defines serenity. The fully renovated spacious ensuite bathroom boasts a separate shower and a luxurious soaking tub, complemented by dual vanities and a walk-in closet thoughtfully equipped with a closet system. Plush carpeting adds comfort to all bedrooms, and a fully renovated hall bathroom serves the four secondary bedrooms. Attention to detail is evident throughout the home, from plantation shutters to custom shades, ceiling fans, upgraded lighting fixtures, and the convenience of walk-in closets with closet systems. The basement is a true entertainment hub, featuring a large recreation area perfect for various activities, as well as a well-appointed bar area with 42-inch cabinetry, beverage fridge and granite countertops. A third full bathroom adds convenience, and a large finished room offers versatility, whether as a workout space, storage area, or more. Step outside to a fully fenced flat backyard, graced by an attractive two-tiered Trex deck and mature trees. It's an outdoor paradise, providing the ideal backdrop for relaxation and enjoyment. This home represents the perfect fusion of modern elegance, thoughtful design, and prime location. Don't miss this opportunity to make it your own! Residents of Chantilly Highlands enjoy a wealth of amenities including a pool, a local park, tennis courts, and walking trails nearby. Highly rated Oak Hill ES/Franklin or Carson MS and Chantilly HS pyramid. Easy access to Silver Line Metro, Dulles Toll Road, Route 28 and Fairfax County Parkway commuter routes and shopping and dining within walking distance. Roof 2009, Trane HVAC 2010 (semiannually serviced), H2O Heater 2019, Replaced windows, doors, garage doors, siding, aluminum trim and gutters.
Sold for $1,080,000
$1,080,000
13569 Cobra Dr, Herndon, VA 20171
5beds
3,561sqft
Single Family Residence
Built in 1991
8,901 Square Feet Lot
$1,165,800 Zestimate®
$303/sqft
$4,373 Estimated rent
Home value
$1,165,800
$1.11M - $1.22M
$4,373/mo
Zestimate® history
Owner options
List your home for rent
$4,373/mo
Rent Zestimate®
Find your next renter with Zillow Rental Manager. Plus, with online applications, you can quickly screen prospective tenants – for free.
$4,373/mo
Rent Zestimate®
Refinance and save
$7,239/mo
Est. payment
Refinancing to a lower rate could help reduce your monthly payments and save thousands over the life of the loan.
$7,239/mo
Est. payment
Explore your selling options
Work with a Zillow partner agent
Leverage their expertise and Zillow's premium Showcase listings to get your home seen by more buyers.
Get startedList with your own agent
Get your home in front of millions of buyers by listing it on Zillow.
Learn how to do itSell it yourself
Take full control of how buyers see your home on Zillow by listing For Sale by Owner (FSBO).
List your homeWhat's special
Modern luxuryCozy gas fireplaceModern eleganceLarge finished roomLarge family roomMature treesThoughtful design
Zillow last checked:
Listing updated:
Listed by:
Amy O'Rourke 703-675-6695,
Compass
Bought with:
Rong Ma, 0225088314
Libra Realty, LLC
Source: Bright MLS,MLS#: VAFX2146450
Facts & features
Interior
Bedrooms & bathrooms
- Bedrooms: 5
- Bathrooms: 4
- Full bathrooms: 3
- 1/2 bathrooms: 1
- Main level bathrooms: 1
Basement
- Description: Percent Finished: 85.0
- Area: 821
Heating
- Forced Air, Natural Gas
Cooling
- Central Air, Electric
Appliances
- Included: Microwave, Dishwasher, Refrigerator, Stainless Steel Appliance(s), Cooktop, Water Heater, Washer, Dryer, Gas Water Heater
- Laundry: Main Level
Features
- Bar, Breakfast Area, Butlers Pantry, Ceiling Fan(s), Crown Molding, Family Room Off Kitchen, Open Floorplan, Eat-in Kitchen, Kitchen - Gourmet, Kitchen Island, Kitchen - Table Space, Recessed Lighting, Upgraded Countertops, Walk-In Closet(s), 9'+ Ceilings, Cathedral Ceiling(s), High Ceilings, Vaulted Ceiling(s)
- Flooring: Ceramic Tile, Hardwood, Carpet, Wood
- Windows: Double Pane Windows, Double Hung, Atrium, Bay/Bow, Insulated Windows, Palladian, Replacement, Screens, Sliding, Storm Window(s), Transom, Vinyl Clad, Window Treatments
- Basement: Concrete
- Number of fireplaces: 1
- Fireplace features: Gas/Propane, Mantel(s), Screen
Interior area
- Total structure area: 3,561
- Total interior livable area: 3,561 sqft
- Finished area above ground: 2,740
- Finished area below ground: 821
Property
Parking
- Total spaces: 2
- Parking features: Storage, Built In, Garage Faces Front, Garage Door Opener, Oversized, Inside Entrance, Concrete, Attached
- Attached garage spaces: 2
- Has uncovered spaces: Yes
Accessibility
- Accessibility features: None
Features
- Levels: Three
- Stories: 3
- Patio & porch: Deck, Porch
- Exterior features: Chimney Cap(s), Extensive Hardscape, Lighting, Rain Gutters
- Pool features: Community
Lot
- Size: 8,901 Square Feet
Details
- Additional structures: Above Grade, Below Grade
- Parcel number: 0253 04 0909
- Zoning: 131
- Special conditions: Standard
Construction
Type & style
- Home type: SingleFamily
- Architectural style: Colonial
- Property subtype: Single Family Residence
Materials
- Aluminum Siding, Brick
- Foundation: Concrete Perimeter
- Roof: Architectural Shingle
Condition
- Excellent
- New construction: No
- Year built: 1991
Utilities & green energy
- Sewer: Public Septic
- Water: Public
Community & HOA
Community
- Features: Pool
- Subdivision: Chantilly Highlands
HOA
- Has HOA: Yes
- Amenities included: Clubhouse, Common Grounds, Community Center, Pool, Tennis Court(s), Tot Lots/Playground
- Services included: Common Area Maintenance, Insurance, Pool(s), Reserve Funds
- HOA fee: $470 annually
- HOA name: CHANTILLY HIGHLANDS HOA
Location
- Region: Herndon
Financial & listing details
- Price per square foot: $303/sqft
- Tax assessed value: $936,770
- Annual tax amount: $10,571
- Date on market: 9/14/2023
- Listing agreement: Exclusive Right To Sell
- Ownership: Fee Simple
Price history
| Date | Event | Price |
|---|---|---|
| 11/9/2023 | Sold | $1,080,000+5.4%$303/sqft |
Source:  Bright MLS #VAFX2146450 Report a problem Bright MLS #VAFX2146450 Report a problem | ||
| 9/18/2023 | Contingent | $1,025,000$288/sqft |
Source: Bright MLS #VAFX2146450 Report a problem | ||
| 9/14/2023 | Listed for sale | $1,025,000+259.6%$288/sqft |
Source: Bright MLS #VAFX2146450 Report a problem | ||
| 7/22/1996 | Sold | $285,000$80/sqft |
Source: Public Record Report a problem | ||
Public tax history
| Year | Property taxes | Tax assessment |
|---|---|---|
| 2025 | $11,485 +7% | $993,490 +7.2% |
| 2024 | $10,735 +1.6% | $926,660 -1.1% |
| 2023 | $10,571 +4.1% | $936,770 +5.5% |
| 2022 | $10,157 | $888,240 +15% |
| 2021 | -- | $772,560 +6.4% |
| 2020 | $8,590 +3.2% | $725,840 +3.2% |
| 2019 | $8,320 +3.4% | $703,000 +3.4% |
| 2018 | $8,049 +1.9% | $680,090 |
| 2017 | $7,896 +0.2% | $680,090 |
| 2016 | $7,879 +7.2% | $680,090 +3.3% |
| 2015 | $7,349 +2.9% | $658,540 +2.7% |
| 2014 | $7,141 | $641,300 +5.8% |
| 2013 | -- | $606,200 +4.8% |
| 2012 | -- | $578,160 +13.8% |
| 2011 | -- | $507,960 +2.2% |
| 2010 | -- | $497,020 -8% |
| 2009 | -- | $540,090 -8.7% |
| 2008 | -- | $591,520 -7.6% |
| 2007 | -- | $640,380 +52% |
| 2003 | -- | $421,315 +4.5% |
| 2002 | -- | $403,055 +21% |
| 2001 | -- | $333,105 |
Find assessor info on the county website
Neighborhood: 20171
Nearby homes
- $4,0004 bd3 ba2.1k sqft13567 Cobra Dr, Herndon, VA 20171For Rent
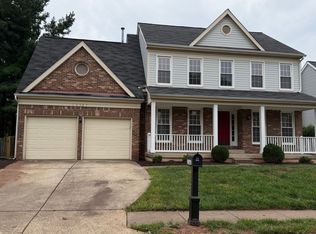
- $1,335,2006 bd5 ba4.6k sqft13571 Cobra Dr, Herndon, VA 20171Off Market
- $1,026,5005 bd3 ba2.3k sqft3021 Taylor Makenzye Ct, Herndon, VA 20171Off Market
- $1,161,6006 bd4 ba4.6k sqft3019 Taylor Makenzye Ct, Herndon, VA 20171Off Market
- $1,024,2004 bd4 ba3k sqft13565 Cobra Dr, Herndon, VA 20171Off Market
- $1,069,4004 bd3 ba2.6k sqft3023 Taylor Makenzye Ct, Herndon, VA 20171Off Market
- $1,048,7004 bd2 ba2.6k sqft13573 Cobra Dr, Herndon, VA 20171Off Market
- $1,088,8004 bd3 ba2.8k sqft13568 Cobra Dr, Herndon, VA 20171Off Market
Nearby schools
GreatSchools rating
- 10/10Oak Hill Elementary SchoolGrades: PK-6Distance: 0.5 mi
- 8/10Franklin Middle SchoolGrades: 7-8Distance: 1.1 mi
- 9/10Chantilly High SchoolGrades: 9-12Distance: 2.9 mi
Schools provided by the listing agent
- Elementary: Oak Hill
- Middle: Franklin
- High: Chantilly
- District: Fairfax County Public Schools
Source: Bright MLS. This data may not be complete. We recommend contacting the local school district to confirm school assignments for this home.
Get a cash offer in 3 minutes
Find out how much your home could sell for in as little as 3 minutes with a no-obligation cash offer.
Estimated market value
$1,165,800
Get a cash offer in 3 minutes
Find out how much your home could sell for in as little as 3 minutes with a no-obligation cash offer.
Estimated market value
$1,165,800
- Virginia
- Fairfax County
- Herndon
- 20171
- 13569 Cobra Dr
Nearby cities
Nearby neighborhoods
Nearby zip codes
Other Herndon Topics
