Skip main navigation
Off market
  • $647,900

    13569 Handel Pl, Gainesville, VA 20155

    3beds
    2,772sqft
    Townhouse
    Built in 2014
    3,049 Square Feet Lot
    $647,900 Zestimate®
    $234/sqft
    $3,482 Estimated rent

    Home value

    $647,900

    $616,000 - $680,000

    $3,482/mo

    Zestimate® history
    Loading
    Loading...

    Owner options

    List your home for rent

    $3,482/mo

    Rent Zestimate®

    Find your next renter with Zillow Rental Manager. Plus, with online applications, you can quickly screen prospective tenants – for free.

    Learn more

    $3,482/mo

    Rent Zestimate®

    Refinance and save

    $4,008/mo

    Est. payment

    Refinancing to a lower rate could help reduce your monthly payments and save thousands over the life of the loan.

    See today's rates

    $4,008/mo

    Est. payment

    Explore your selling options

    Work with a Zillow partner agent

    Leverage their expertise and Zillow's premium Showcase listings to get your home seen by more buyers.

    Get started

    List with your own agent

    Get your home in front of millions of buyers by listing it on Zillow.

    Learn how to do it

    Sell it yourself

    Take full control of how buyers see your home on Zillow by listing For Sale by Owner (FSBO).

    List your home

    What's special

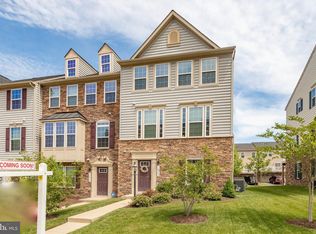
    Luxury end unit home is flooded with sunlight! The owners have showered this home with upgrades: hand scraped wide planked hardwood floors, tray ceilings, crown moldings, spa inspired master bath, gourmet's kitchen with stainless appliances, gas cooktop, double wall ovens and more! Open floor plan is perfect for today's lifestyles. Great room is open to kitchen and breakfast area. The separate formal dining room has crown moldings and dramatic tray ceiling. Upstairs find a king sized master suite complete with tray ceilings, and huge walk in closet. The spa inspired master bath features a jetted soaking tub, dual vanities with granite counters, and a separate shower with custom tile work. Upstairs laundry room with upgraded HE washer and dryer and separate laundry sink. On the lower level is welcoming foyer with handscraped hardwoods, and fun den with built in bar including wine chiller, wet sink, granite counters and tons of cabinets. Attached 2 car garage, a maintenance free composite deck complete the picture. Outside, the lawn is maintained by the HOA. Fun community with great amenities including pool, tot lot, tennis and basketball. Take a stroll on the walking path to shops, restaurants, movies and more. Move in perfect!

    This property is off market, which means it's not currently listed for sale or rent on Zillow. This may be different from what's available on other websites or public sources.

    Facts & features

    Interior

    Bedrooms & bathrooms
    • Bedrooms: 3
    • Bathrooms: 4
    • Full bathrooms: 2
    • 1/2 bathrooms: 2
    Heating
    • Forced air
    Cooling
    • Central
    Appliances
    • Included: Dishwasher, Dryer, Microwave, Refrigerator, Washer
    Features
    • Kitchen Island, Pantry, Recessed Lighting, Walk-In Closet(s), Crown Molding, Open Floorplan, Wet/Dry Bar, Formal/Separate Dining Room, Master Bath(s), Breakfast Area, Upgraded Countertops, Kitchen - Table Space, Kitchen - Gourmet, Family Room Off Kitchen
    • Flooring: Carpet, Hardwood
    • Basement: Finished
    • Has fireplace: No
    Interior area
    • Total interior livable area: 2,772 sqft
    • Finished area below ground: 446

    Property

    Parking
    • Parking features: Garage - Attached
    Accessibility
    • Accessibility features: Other
    Features
    • Exterior features: Stone, Vinyl
    Lot
    • Size: 3,049 sqft
    Details
    • Parcel number: 7397914238
    • Special conditions: Standard

    Construction

    Type & style
    • Home type: Townhouse
    • Architectural style: Colonial
    Condition
    • Year built: 2014

    Community & neighborhood

    Location
    • Region: Gainesville

    HOA & financial

    HOA
    • Has HOA: Yes
    • HOA fee: $120 monthly

    Other

    Other facts
    • Flooring: Carpet, Wood Floors
    • Heating: Forced Air
    • Appliances: Dishwasher, Refrigerator, Disposal, Built-in Microwave, Double Oven, Exhaust Fan, Cooktop, Oven - Wall, Stainless Steel Appliance(s), Bar Fridge, Dryer - Front Loading, Washer - Front Loading
    • AssociationYN: true
    • GarageYN: true
    • AttachedGarageYN: true
    • HeatingYN: true
    • CoolingYN: true
    • CommunityFeatures: Pool
    • ConstructionMaterials: Stone, Vinyl Siding
    • StoriesTotal: 3
    • ArchitecturalStyle: Colonial
    • InteriorFeatures: Kitchen Island, Pantry, Recessed Lighting, Walk-In Closet(s), Crown Molding, Open Floorplan, Wet/Dry Bar, Formal/Separate Dining Room, Master Bath(s), Breakfast Area, Upgraded Countertops, Kitchen - Table Space, Kitchen - Gourmet, Family Room Off Kitchen
    • SpecialListingConditions: Standard
    • ParkingFeatures: Driveway, Paved Driveway, Attached Garage, Garage Door Opener, Garage Faces Rear
    • CoveredSpaces: 2
    • Cooling: Central Air, Ceiling Fan(s)
    • BelowGradeFinishedArea: 446
    • AccessibilityFeatures: Other
    • StructureType: End of Row/Townhouse
    • Basement: Y
    • MlsStatus: Active

    Price history

    DateEventPrice
    12/3/2019Sold$459,000$166/sqft
    Source: Public Record Report a problem
    10/28/2019Pending sale$459,000$166/sqft
    Source: Long & Foster Real Estate, Inc. #VAPW479998 Report a problem
    10/3/2019Price change$459,000-2.3%$166/sqft
    Source: Long & Foster Real Estate, Inc. #VAPW479998 Report a problem
    8/24/2019Price change$469,900-2.1%$170/sqft
    Source: United Real Estate Horizon #VAPW474642 Report a problem
    8/7/2019Price change$479,999-1%$173/sqft
    Source: United Real Estate Horizon #VAPW474642 Report a problem
    7/22/2019Listed for sale$484,999+9.2%$175/sqft
    Source: United Real Estate Horizon #VAPW474642 Report a problem
    9/8/2014Sold$444,255-12.9%$160/sqft
    Source: Public Record Report a problem
    5/22/2014Sold$510,000$184/sqft
    Source: Public Record Report a problem

    Public tax history

    YearProperty taxesTax assessment
    2025$6,111 +6.8%$623,300 +8.3%
    2024$5,721 +0.2%$575,300 +4.8%
    2023$5,712 +2.3%$549,000 +10.8%
    2022$5,585 +3.8%$495,600 +12.2%
    2021$5,382 +2.1%$441,700 +3%
    2020$5,269 +121.5%$428,700 +8.8%
    2019$2,379 -49.5%$394,000 +1%
    2018$4,712 +2.5%$390,200 -2%
    2017$4,598 $398,100 +5.6%
    2016$4,598 +259.9%$377,000 -0.3%
    2015$1,278 $378,100

    Find assessor info on the county website

    Neighborhood: 20155

    Nearby schools

    GreatSchools rating
    Schools provided by the listing agent
    • Elementary: PINEY BRANCH
    • Middle: GAINESVILLE
    • High: STONEWALL JACKSON
    • District: PRINCE WILLIAM COUNTY PUBLIC SCHOOLS

    Source: The MLS. This data may not be complete. We recommend contacting the local school district to confirm school assignments for this home.

    Get a cash offer in 3 minutes
    Find out how much your home could sell for in as little as 3 minutes with a no-obligation cash offer.
    Estimated market value
    $647,900
    Get a cash offer in 3 minutes
    Find out how much your home could sell for in as little as 3 minutes with a no-obligation cash offer.
    Estimated market value
    $647,900