Skip main navigation
Sold for $408,000
  • $408,000

    13569 Marine Ave, Lusby, MD 20657

    3beds
    2,604sqft
    Single Family Residence
    Built in 1977
    0.49 Acres Lot
    $434,800 Zestimate®
    $157/sqft
    $2,048 Estimated rent

    Home value

    $434,800

    $409,000 - $461,000

    $2,048/mo

    Zestimate® history
    Loading
    Loading...

    Owner options

    List your home for rent

    $2,048/mo

    Rent Zestimate®

    Find your next renter with Zillow Rental Manager. Plus, with online applications, you can quickly screen prospective tenants – for free.

    Learn more

    $2,048/mo

    Rent Zestimate®

    Refinance and save

    $2,450/mo

    Est. payment

    Refinancing to a lower rate could help reduce your monthly payments and save thousands over the life of the loan.

    See today's rates

    $2,450/mo

    Est. payment

    Explore your selling options

    Work with a Zillow partner agent

    Leverage their expertise and Zillow's premium Showcase listings to get your home seen by more buyers.

    Get started

    List with your own agent

    Get your home in front of millions of buyers by listing it on Zillow.

    Learn how to do it

    Sell it yourself

    Take full control of how buyers see your home on Zillow by listing For Sale by Owner (FSBO).

    List your home

    What's special

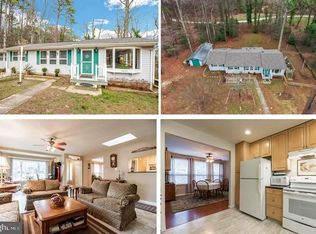
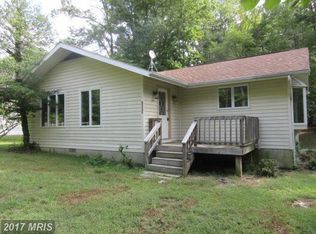
    OPEN House canceled !! Welcome to Le Deal, where comfort meets convenience! This charming home boasts an open floor plan and a spacious family room perfect for relaxing or entertaining. The lower level is partially finished, offering additional living space or a great area for a home office or gym. A mechanic's dream with an oversized garage, providing ample space for vehicles, tools, and projects. The home sits on a beautifully level lot, just under ½ acre, offering plenty of room to play, garden, or simply enjoy the outdoors. Appreciate outdoor living on the large deck or screened porch, which is ideal for hosting family gatherings or quiet evenings under the stars. The primary bedroom is generously sized for your comfort, and the home is just minutes away from top-rated schools, shopping, and dining. The yard is landscaped for easy maintenance plus a whole house generator supplies power when needed. Many fine features of comfortable living. Best of all, no Homeowners Association just recorded covenants, Plus, commuting is a breeze with easy access to PAX NAS or Andrews AFB. Don’t miss out on this exceptional home – schedule your tour today!

    Zillow last checked:

    Listing updated:

    Listed by:

    Judy Szynborski 410-610-3989,

    Berkshire Hathaway HomeServices PenFed Realty

    Bought with:

    Connie Gunn, 0659079

    CENTURY 21 New Millennium

    Source: Bright MLS,MLS#: MDCA2017714MLS Logo

    Facts & features

    Interior

    Bedrooms & bathrooms
    • Bedrooms: 3
    • Bathrooms: 3
    • Full bathrooms: 2
    • 1/2 bathrooms: 1
    • Main level bathrooms: 2
    • Main level bedrooms: 2
    Rooms
    • Room types: Living Room, Dining Room, Primary Bedroom, Bedroom 2, Bedroom 3, Kitchen, Family Room, Foyer, Bonus Room, Primary Bathroom
    Basement
    • Area: 504
    Heating
    • Forced Air, Heat Pump, Oil, Electric
    Cooling
    • Ceiling Fan(s), Central Air, Electric
    Appliances
    • Included: Dishwasher, Dryer, Exhaust Fan, Oven, Range Hood, Refrigerator, Washer, Water Conditioner - Owned, Water Heater, Electric Water Heater
    • Laundry: In Basement
    Features
    • Ceiling Fan(s), Combination Kitchen/Dining, Dining Area, Open Floorplan, Formal/Separate Dining Room
    • Flooring: Carpet, Vinyl
    • Doors: Sliding Glass
    • Basement: Improved,Partial,Walk-Out Access,Windows
    • Has fireplace: No
    Interior area
    • Total structure area: 2,604
    • Total interior livable area: 2,604 sqft
    • Finished area above ground: 2,100
    • Finished area below ground: 504

    Property

    Parking
    • Total spaces: 7
    • Parking features: Storage, Garage Faces Front, Garage Door Opener, Inside Entrance, Oversized, Gravel, Attached, Driveway
    • Attached garage spaces: 3
    • Uncovered spaces: 4
    Accessibility
    • Accessibility features: None
    Features
    • Levels: Split Foyer,Two
    • Stories: 2
    • Patio & porch: Deck, Porch, Screened, Screened Porch
    • Exterior features: Flood Lights, Sidewalks
    • Pool features: None
    • Has view: Yes
    • View description: Trees/Woods
    • Frontage length: Road Frontage: 114
    Lot
    • Size: 0.49 Acres
    • Features: Front Yard, Landscaped, Level, No Thru Street, Rear Yard
    Details
    • Additional structures: Above Grade, Below Grade
    • Parcel number: 0501138448
    • Zoning: R
    • Special conditions: Standard

    Construction

    Type & style
    • Home type: SingleFamily
    • Property subtype: Single Family Residence
    Materials
    • Mixed, Vinyl Siding
    • Foundation: Block
    • Roof: Architectural Shingle
    Condition
    • New construction: No
    • Year built: 1977

    Utilities & green energy

    • Sewer: Septic Exists
    • Water: Well
    • Utilities for property: Cable Connected, Cable

    Community & HOA

    Community
    • Subdivision: None Available
    HOA
    • Has HOA: No
    Location
    • Region: Lusby

    Financial & listing details

    • Price per square foot: $157/sqft
    • Tax assessed value: $283,967
    • Annual tax amount: $3,474
    • Date on market: 9/13/2024
    • Listing agreement: Exclusive Right To Sell
    • Listing terms: Conventional,USDA Loan,VA Loan,FHA
    • Ownership: Fee Simple
    • Road surface type: Gravel

    Price history

    DateEventPrice
    10/28/2024Sold$408,000+2.3%$157/sqft
    Source: Bright MLS #MDCA2017714 Report a problem
    9/21/2024Pending sale$399,000$153/sqft
    Source: Bright MLS #MDCA2017714 Report a problem
    9/20/2024Contingent$399,000$153/sqft
    Source: Bright MLS #MDCA2017714 Report a problem
    9/13/2024Listed for sale$399,000$153/sqft
    Source: Bright MLS #MDCA2017714 Report a problem

    Public tax history

    YearProperty taxesTax assessment
    2025$3,262 +6.5%$302,333 +6.5%
    2024$3,064 +11%$283,967 +6.9%
    2023$2,760 +2.6%$265,600
    2022$2,690 +2.6%$265,600 +5.3%
    2021$2,621 +2.2%$252,267 +2.7%
    2020$2,564 -0.5%$245,600
    2019$2,576 $245,600
    2018$2,576 -2.4%$245,600 -1%
    2017$2,641 -13.7%$248,200
    2016$3,059 $248,200
    2015$3,059 $248,200 -1.1%
    2014$3,059 $250,900
    2013-- $250,900
    2012-- $250,900 -21.2%
    2011-- $318,480 +1.7%
    2010-- $313,030 +1.8%
    2009-- $307,580 +1.8%
    2008-- $302,130 +16%
    2007-- $260,412 +15.7%
    2006-- $225,090 +27.2%
    2005-- $176,980 +11.3%
    2004-- $159,040 +12.7%
    2003-- $141,100 +14.6%
    2002-- $123,160 +5%
    2001-- $117,310
    Find assessor info on the county website

    Neighborhood: 20657

    Nearby schools

    GreatSchools rating
    Schools provided by the listing agent
    • District: Calvert County Public Schools

    Source: Bright MLS. This data may not be complete. We recommend contacting the local school district to confirm school assignments for this home.

    Get a cash offer in 3 minutes
    Find out how much your home could sell for in as little as 3 minutes with a no-obligation cash offer.
    Estimated market value
    $434,800
    Get a cash offer in 3 minutes
    Find out how much your home could sell for in as little as 3 minutes with a no-obligation cash offer.
    Estimated market value
    $434,800