This stunning dream home boasts 5 bedrooms, 3 bathrooms, and an enchanting backyard oasis complete with a sparkling pool and above ground spa. Impeccably maintained inside and out, this residence exudes elegance with designer touches throughout such as accent walls, perfectly placed pops of color, and gorgeous light fixtures. Upon entering, you're greeted by an inviting open foyer leading to a den and a gourmet kitchen, and a downstairs bedroom perfect for a guest bedroom! The kitchen is a chef's delight, featuring granite countertops, stainless steel appliances, a gas cooktop, beautiful cabinet hardware, a walk-in pantry, tile backsplash, and a convenient kitchen island with a breakfast bar. The adjacent dining area is adorned with a beautiful pendant light and an accent wall that seamlessly ties into the spacious great room offering ample space for relaxation and entertainment, featuring a large ceiling fan and a sliding door that opens to the dream backyard. Outside, you'll find a luxurious pool with a baja shelf in the pool, a travertine deck, an above-ground spa, a separate pergola, and a generously sized covered patio. The remainder of the yard is immaculate with artificial grass. Upstairs, the remaining bedrooms are accompanied by a conveniently located laundry room and a spacious loft area. The primary suite is a sanctuary of luxury, boasting a lavish ensuite bathroom separated by a stunning designer barn door. The ensuite features a separate soaking tub and shower, a dual sink vanity, and a sizable walk-in closet. Each of the upstairs bedrooms is equipped with a walk-in closet and showcases a designer aesthetic. Completing the home is an oversized garage with an epoxy floor, don't miss the opportunity to make this meticulously maintained and beautifully appointed home your own!
Welcome to Homestead at Marley Park where residents enjoy a plethora of amenities including various parks, a lively water playground, and a resort-style community pool perfect for hot summer days. Sports enthusiasts can engage in friendly competition on the basketball court, while community gathering areas provide opportunities for neighbors to come together and socialize. This home and community are a dream!
*Furniture in home is for sale
Sold for $654,850
$654,850
13569 N 141ST Lane, Surprise, AZ 85379
5beds
3baths
3,303sqft
Single Family Residence
Built in 2020
6,360 Square Feet Lot
$653,400 Zestimate®
$198/sqft
$3,207 Estimated rent
Home value
$653,400
$621,000 - $686,000
$3,207/mo
Zestimate® history
Owner options
List your home for rent
$3,207/mo
Rent Zestimate®
Find your next renter with Zillow Rental Manager. Plus, with online applications, you can quickly screen prospective tenants – for free.
$3,207/mo
Rent Zestimate®
Refinance and save
$3,117/mo
Est. payment
Refinancing to a lower rate could help reduce your monthly payments and save thousands over the life of the loan.
$3,117/mo
Est. payment
Explore your selling options
Work with a Zillow partner agent
Leverage their expertise and Zillow's premium Showcase listings to get your home seen by more buyers.
Get startedList with your own agent
Get your home in front of millions of buyers by listing it on Zillow.
Learn how to do itSell it yourself
Take full control of how buyers see your home on Zillow by listing For Sale by Owner (FSBO).
List your homeWhat's special
Luxurious poolBasketball courtOversized garageSpacious loft areaLively water playgroundBreakfast barAdjacent dining area
Zillow last checked:
Listing updated:
Listed by:
Beth M Rider 602-315-8749,
Keller Williams Arizona Realty
Bought with:
Lynette Clemens, SA549345000
Keller Williams Realty Sonoran Living
Amy L Miller, SA678680000
Keller Williams Realty Sonoran Living
Source: ARMLS,MLS#: 6689427
Facts & features
Interior
Bedrooms & bathrooms
- Bedrooms: 5
- Bathrooms: 3
Heating
- Natural Gas
Cooling
- Central Air, Ceiling Fan(s)
Appliances
- Included: Built-in Microwave, Dishwasher, Disposal, Gas Range, Gas Oven, Gas Cooktop
- Laundry: Upper Level
Features
- Pantry, High Speed Internet, Granite Counters, Double Vanity, Upstairs, Breakfast Bar, Kitchen Island, Full Bth Master Bdrm, Separate Shwr & Tub
- Flooring: Carpet, Laminate
- Has basement: No
- Has fireplace: No
Interior area
- Total structure area: 3,303
- Total interior livable area: 3,303 sqft
Property
Parking
- Total spaces: 5
- Parking features: Garage Door Opener, Direct Access
- Garage spaces: 3
- Uncovered spaces: 2
Features
- Stories: 2
- Patio & porch: Covered
- Has private pool: Yes
- Has spa: Yes
- Spa features: Above Ground, Private
- Fencing: Block
Lot
- Size: 6,360 Square Feet
- Features: Synthetic Grass Back
Details
- Parcel number: 50920168
Construction
Type & style
- Home type: SingleFamily
- Property subtype: Single Family Residence
Materials
- Stucco, Wood Frame, Painted
- Roof: Tile
Condition
- Year built: 2020
Details
- Builder name: MERITAGE HOMES OF ARIZONA INC
Utilities & green energy
- Sewer: Public Sewer
- Water: City Water
Green energy
- Energy efficient items: Solar Panels
Community & HOA
Community
- Features: Pool, Playground, Biking/Walking Path, Fitness Center
- Subdivision: HOMESTEAD AT MARLEY PARK PHASE 4 & 5 PARCEL 6
HOA
- Has HOA: Yes
- Services included: Maintenance Grounds
- HOA fee: $125 monthly
- HOA name: Homestead Marley Par
- HOA phone: 602-957-9191
Location
- Region: Surprise
Financial & listing details
- Price per square foot: $198/sqft
- Tax assessed value: $475,200
- Annual tax amount: $2,499
- Date on market: 2/6/2026
- Cumulative days on market: 44 days
- Listing terms: Cash,Conventional,1031 Exchange,FHA,VA Loan
- Ownership: Fee Simple
Price history
| Date | Event | Price |
|---|---|---|
| 5/31/2024 | Sold | $654,850$198/sqft |
Source:  ARMLS #6689427 Report a problem ARMLS #6689427 Report a problem | ||
| 5/24/2024 | Pending sale | $654,850$198/sqft |
Source: ARMLS #6689427 Report a problem | ||
| 4/10/2024 | Listed for sale | $654,850+62.7%$198/sqft |
Source: ARMLS #6689427 Report a problem | ||
| 12/7/2020 | Sold | $402,490+0.5%$122/sqft |
Source: Public Record Report a problem | ||
| 6/16/2020 | Listing removed | $400,490$121/sqft |
Source: Meritage Homes Report a problem | ||
| 6/11/2020 | Price change | $400,490+0.8%$121/sqft |
Source: Meritage Homes Report a problem | ||
| 6/3/2020 | Listed for sale | $397,490$120/sqft |
Source: Meritage Homes Report a problem | ||
Public tax history
| Year | Property taxes | Tax assessment |
|---|---|---|
| 2025 | $1,820 -0.3% | $47,520 -7.6% |
| 2024 | $1,826 +1.4% | $51,410 +129% |
| 2023 | $1,801 -33.7% | $22,449 -29.6% |
| 2022 | $2,715 +209.9% | $31,910 +213.8% |
| 2021 | $876 +305.8% | $10,170 +1.2% |
| 2020 | $216 | $10,050 +357.7% |
| 2019 | -- | $2,196 |
Find assessor info on the county website
Neighborhood: 85379
Nearby homes
- $578,0005 bd3 ba3.3k sqft13553 N 141st Ln, Surprise, AZ 85379Sold

- $350,0003 bd2 ba2.1k sqft13581 N 141st Ln, Surprise, AZ 85379Sold
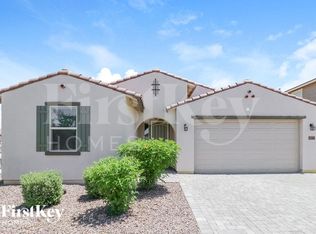
- $532,6004 bd3 ba2.3k sqft13535 N 141st Ln, Surprise, AZ 85379Off Market

- $470,500-- bd4 ba2.3k sqft13570 N 141st Dr, Surprise, AZ 85379Off Market
- $442,5003 bd2 ba2.1k sqft13582 N 141st Dr, Surprise, AZ 85379Off Market
- $2,6505 bd3 ba2.8k sqft13554 N 141st Dr, Surprise, AZ 85379For Rent
- $594,9005 bd3 ba3.3k sqft13564 N 141st Ln, Surprise, AZ 85379Off Market
- $475,9004 bd3 ba2.3k sqft13578 N 141st Ln, Surprise, AZ 85379Off Market
Nearby schools
GreatSchools rating
- 8/10Rancho Gabriela Elementary SchoolGrades: PK-4Distance: 1.9 mi
- 8/10Dysart High SchoolGrades: 7-12Distance: 1.8 mi
- 6/10Sonoran Heights Middle SchoolGrades: 5-8Distance: 2.4 mi
Schools provided by the listing agent
- Elementary: Rancho Gabriela
- Middle: Sonoran Heights Elementary
- High: Dysart High School
- District: Dysart Unified District
Source: ARMLS. This data may not be complete. We recommend contacting the local school district to confirm school assignments for this home.
Get a cash offer in 3 minutes
Find out how much your home could sell for in as little as 3 minutes with a no-obligation cash offer.
Estimated market value
$653,400
Get a cash offer in 3 minutes
Find out how much your home could sell for in as little as 3 minutes with a no-obligation cash offer.
Estimated market value
$653,400
- Arizona
- Maricopa County
- Surprise
- 85379
- 13569 N 141ST Lane
Nearby cities
Nearby zip codes
Other Surprise Topics
