HOME WITH GUEST HOUSE plus new roof on both! Nestled in the popular Amarillo St neighborhood, 1357 Amarillo St offers a perfect blend of charm, functionality, and potential! This spacious 2-bedroom, 1-bath home boasts two generous living areas, ideal for relaxation and entertaining. With an abundance of storage throughout, you’ll have plenty of space to stay organized. The property’s standout feature is the detached garage with an updated 480 sqft apartment above, presenting an excellent opportunity for additional income or a guest suite. Conveniently located near McMurry University, shopping, and grocery stores, this home provides easy access to all your daily needs. Whether you're looking for a cozy home or a property with investment potential, this gem delivers! Don't miss your chance to own in this desirable area.
Sold
Price Unknown
1357 Amarillo St, Abilene, TX 79602
3beds
1,994sqft
Single Family Residence
Built in 1939
8,407 Square Feet Lot
$247,500 Zestimate®
$--/sqft
$2,829 Estimated rent
Home value
$247,500
$228,000 - $270,000
$2,829/mo
Zestimate® history
Owner options
List your home for rent
$2,829/mo
Rent Zestimate®
Find your next renter with Zillow Rental Manager. Plus, with online applications, you can quickly screen prospective tenants – for free.
$2,829/mo
Rent Zestimate®
Refinance and save
Refinancing to a lower rate could help reduce your monthly payments and save thousands over the life of the loan.
Explore your selling options
Work with a Zillow partner agent
Leverage their expertise and Zillow's premium Showcase listings to get your home seen by more buyers.
Get startedList with your own agent
Get your home in front of millions of buyers by listing it on Zillow.
Learn how to do itSell it yourself
Take full control of how buyers see your home on Zillow by listing For Sale by Owner (FSBO).
List your homeWhat's special
Detached garageAbundance of storageNew roof
Zillow last checked:
Listing updated:
Listed by:
Shelley Childress 0750182 325-691-1410,
Berkshire Hathaway HS Stovall 325-691-1410
Bought with:
Charlen Glidden
eXp Realty LLC
Source: NTREIS,MLS#: 20812948
Facts & features
Interior
Bedrooms & bathrooms
- Bedrooms: 3
- Bathrooms: 2
- Full bathrooms: 2
Primary bedroom
- Features: Ceiling Fan(s)
- Level: First
Bedroom
- Features: Ceiling Fan(s)
- Level: First
Dining room
- Features: Built-in Features
- Level: First
Dining room
- Level: First
Living room
- Features: Built-in Features, Ceiling Fan(s)
- Level: First
Living room
- Features: Ceiling Fan(s)
- Level: First
Heating
- Central
Cooling
- Central Air
Appliances
- Included: Dishwasher, Electric Oven, Disposal, Microwave
- Laundry: Laundry in Utility Room
Features
- Eat-in Kitchen
- Flooring: Hardwood, Linoleum
- Windows: Window Coverings
- Has basement: No
- Number of fireplaces: 1
- Fireplace features: Decorative
Interior area
- Total interior livable area: 1,994 sqft
Property
Parking
- Total spaces: 2
- Parking features: Covered, Garage, Garage Faces Side
- Garage spaces: 2
Features
- Levels: One
- Stories: 1
- Exterior features: Rain Gutters
- Pool features: None
- Fencing: Back Yard,Wood
Lot
- Size: 8,407 Square Feet
- Features: Back Yard, Corner Lot, Lawn, Many Trees
Details
- Additional structures: Guest House, See Remarks
- Parcel number: 76545
- Other equipment: Negotiable
Construction
Type & style
- Home type: SingleFamily
- Architectural style: Craftsman,Detached
- Property subtype: Single Family Residence
- Attached to another structure: Yes
Materials
- Rock, Stone
- Foundation: Pillar/Post/Pier
- Roof: Composition
Condition
- Year built: 1939
Utilities & green energy
- Sewer: Public Sewer
- Water: Public
- Utilities for property: Electricity Connected, Natural Gas Available, Sewer Available, Separate Meters, Water Available
Community & HOA
Community
- Features: Curbs, Sidewalks
- Subdivision: Highland Add
HOA
- Has HOA: No
Location
- Region: Abilene
Financial & listing details
- Tax assessed value: $209,813
- Annual tax amount: $3,300
- Date on market: 1/9/2025
- Cumulative days on market: 25 days
- Listing terms: Cash,Conventional
- Exclusions: Personal items in yard such as flower pots, benches, swings and windmills.
- Electric utility on property: Yes
- Road surface type: Asphalt
Price history
| Date | Event | Price |
|---|---|---|
| 3/3/2025 | Sold | -- |
Source: NTREIS #20812948 Report a problem | ||
| 2/4/2025 | Pending sale | $220,000$110/sqft |
Source: BHHS broker feed #20812948 Report a problem | ||
| 2/3/2025 | Contingent | $220,000$110/sqft |
Source: NTREIS #20812948 Report a problem | ||
| 1/9/2025 | Listed for sale | $220,000$110/sqft |
Source: NTREIS #20812948 Report a problem | ||
Public tax history
| Year | Property taxes | Tax assessment |
|---|---|---|
| 2025 | $1,869 -7.4% | $157,718 +10% |
| 2024 | $2,018 +19.9% | $143,380 +10% |
| 2023 | $1,683 -24.8% | $130,345 +10% |
| 2022 | $2,238 | $118,495 +10% |
| 2021 | -- | $107,723 +10% |
| 2020 | $2,108 +1.8% | $97,930 +2.9% |
| 2019 | $2,071 +10.1% | $95,212 +2.7% |
| 2018 | $1,881 | $92,668 +0.4% |
| 2017 | $1,881 +15.7% | $92,283 +8.8% |
| 2016 | $1,625 +3.4% | $84,823 +1.8% |
| 2015 | $1,573 | $83,303 +4.9% |
| 2014 | $1,573 | $79,383 |
| 2013 | -- | $79,383 +3.1% |
| 2012 | -- | $76,960 +0.9% |
| 2011 | -- | $76,276 +2.2% |
| 2010 | -- | $74,603 +0.8% |
| 2009 | -- | $74,021 +3% |
| 2008 | -- | $71,837 -1.6% |
| 2007 | -- | $73,022 +6.5% |
| 2006 | -- | $68,556 -1.6% |
| 2005 | -- | $69,665 |
| 2004 | -- | $69,665 |
| 2003 | -- | $69,665 +16.4% |
| 2002 | -- | $59,847 +1.8% |
| 2001 | -- | $58,796 |
Find assessor info on the county website
Neighborhood: Sayles Boulevard
Nearby homes
- $190,400-- bd1 ba1.2k sqft1349 Amarillo St, Abilene, TX 79602Off Market
- $--3 bd1 ba1.4k sqft1341 Amarillo St, Abilene, TX 79602Sold
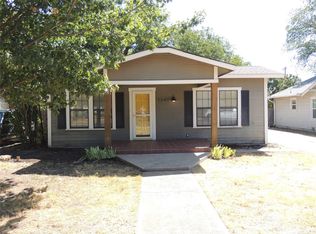
- $--1 bd1 ba600 sqft1337 Amarillo St, Abilene, TX 79602Off Market

- $254,8003 bd1 ba1.9k sqft1365 Amarillo St, Abilene, TX 79602Off Market
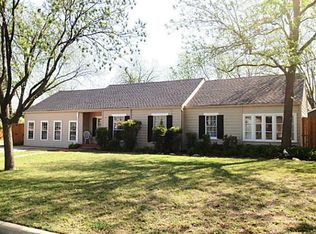
- $232,5003 bd2 ba1.9k sqft1933 College St, Abilene, TX 79602Off Market
- $400,6001 bd1 ba750 sqft1350 Meander St, Abilene, TX 79602Off Market
- $221,4003 bd2 ba1.8k sqft1333 Amarillo St, Abilene, TX 79602Off Market
- $147,200-- bd2 ba1.2k sqft1342 Meander St, Abilene, TX 79602Off Market
Nearby schools
GreatSchools rating
- 3/10Bowie Elementary SchoolGrades: K-5Distance: 0.7 mi
- 3/10Madison Middle SchoolGrades: 6-8Distance: 1.6 mi
- 5/10Cooper High SchoolGrades: 9-12Distance: 1.9 mi
Schools provided by the listing agent
- Elementary: Bowie
- Middle: Madison
- High: Cooper
- District: Abilene ISD
Source: NTREIS. This data may not be complete. We recommend contacting the local school district to confirm school assignments for this home.
- Texas
- Taylor County
- Abilene
- 79602
- Sayles Boulevard
- 1357 Amarillo St
Nearby cities
Nearby neighborhoods
Nearby zip codes
Other Abilene Topics
