Not to be missed this 'as good as new' brick home features a grand 2 story foyer opening to a vaulted family room with a gas fireplace. The formal dining room has lovely coffered ceiling with a pass through to the kitchen. It would also make a great home office if that space was better suited. The kitchen is a huge eat in with lots of windows, an island and pantry and stainless appliances. The primary Bedroom is located on the first floor and is well oversized with a stunning bay window sitting room which could be an optimal space for an office, nursery, library or spot for your peleton, the options are endless with this unique space. There are 2 walk in closets as well as a huge bathroom suite with separate whirlpool spa tub and tile shower. Admire this space with another vaulted ceiling! Upstairs features 3 well sized bedrooms and a bathroom. Or it could be configured as 2 bedrooms and a bonus room based on your needs. The home is wired for ATT Fiber making work from home a breeze. All of this sits on a premium lot just shy of 1/2 acre with green space behind you, so you can enjoy the privacy of no neighbors in the rear of your home.
Closed
$429,900
1357 Apple Blossom Rd, Clarksville, TN 37042
4beds
2,696sqft
Single Family Residence, Residential
Built in 2021
0.29 Acres Lot
$431,900 Zestimate®
$159/sqft
$2,335 Estimated rent
Home value
$431,900
$406,000 - $458,000
$2,335/mo
Zestimate® history
Owner options
List your home for rent
$2,335/mo
Rent Zestimate®
Find your next renter with Zillow Rental Manager. Plus, with online applications, you can quickly screen prospective tenants – for free.
$2,335/mo
Rent Zestimate®
Refinance and save
$2,535/mo
Est. payment
Refinancing to a lower rate could help reduce your monthly payments and save thousands over the life of the loan.
$2,535/mo
Est. payment
Explore your selling options
Work with a Zillow partner agent
Leverage their expertise and Zillow's premium Showcase listings to get your home seen by more buyers.
Get startedList with your own agent
Get your home in front of millions of buyers by listing it on Zillow.
Learn how to do itSell it yourself
Take full control of how buyers see your home on Zillow by listing For Sale by Owner (FSBO).
List your homeWhat's special
Gas fireplaceVaulted family roomTile showerPremium lotStainless appliancesCoffered ceilingLots of windows
Zillow last checked:
Listing updated:
Listed by:
Heather Waters 818-303-6847,
Benchmark Realty, LLC
Bought with:
Stephanie Batson, 343207
Century 21 Platinum Properties
Source: RealTracs MLS as distributed by MLS GRID,MLS#: 2797080
Facts & features
Interior
Bedrooms & bathrooms
- Bedrooms: 4
- Bathrooms: 3
- Full bathrooms: 2
- 1/2 bathrooms: 1
- Main level bedrooms: 1
Heating
- Central, Electric, Heat Pump
Cooling
- Central Air, Electric
Appliances
- Included: Electric Oven, Electric Range, Dishwasher, Disposal, Microwave, Refrigerator, Stainless Steel Appliance(s)
- Laundry: Electric Dryer Hookup, Washer Hookup
Features
- Ceiling Fan(s), Entrance Foyer, High Ceilings, Pantry, Walk-In Closet(s), High Speed Internet
- Flooring: Carpet, Wood, Tile
- Number of fireplaces: 1
- Fireplace features: Family Room, Gas
Interior area
- Total structure area: 2,696
- Total interior livable area: 2,696 sqft
- Finished area above ground: 2,696
Property
Parking
- Total spaces: 2
- Parking features: Attached
- Attached garage spaces: 2
Features
- Levels: Two
- Stories: 2
- Patio & porch: Deck, Covered, Porch
- Fencing: Partial
Lot
- Size: 0.29 Acres
- Dimensions: 61
- Features: Cleared, Level
Details
- Parcel number: 063018E O 00400 00002018
- Special conditions: Standard
Construction
Type & style
- Home type: SingleFamily
- Property subtype: Single Family Residence, Residential
Materials
- Brick, Vinyl Siding
- Roof: Asphalt
Condition
- New construction: No
- Year built: 2021
Utilities & green energy
- Sewer: Public Sewer
- Water: Public
- Utilities for property: Electricity Available, Water Available
Community & HOA
Community
- Subdivision: Autumnwood Farms 5a
HOA
- Has HOA: No
Location
- Region: Clarksville
Financial & listing details
- Price per square foot: $159/sqft
- Annual tax amount: $2,715
- Date on market: 2/28/2025
- Electric utility on property: Yes
Price history
| Date | Event | Price |
|---|---|---|
| 4/9/2025 | Sold | $429,900$159/sqft |
Source:  RealTracs MLS as distributed by MLS GRID #2797080 Report a problem RealTracs MLS as distributed by MLS GRID #2797080 Report a problem | ||
| 3/8/2025 | Contingent | $429,900$159/sqft |
Source: RealTracs MLS as distributed by MLS GRID #2797080 Report a problem | ||
| 2/28/2025 | Listed for sale | $429,900$159/sqft |
Source: RealTracs MLS as distributed by MLS GRID #2797080 Report a problem | ||
| 2/27/2025 | Listing removed | $429,900$159/sqft |
Source: RealTracs MLS as distributed by MLS GRID #2774452 Report a problem | ||
| 1/17/2025 | Listed for sale | $429,900$159/sqft |
Source: RealTracs MLS as distributed by MLS GRID #2774452 Report a problem | ||
Public tax history
Tax history is unavailable.
Neighborhood: 37042
Nearby homes
- $429,900-- bd-- ba2.4k sqft1357 Apple Blossom Rd, Clarksville, TN 37042Sold
- $364,3003 bd2 ba2.2k sqft1353 Apple Blossom Rd, Clarksville, TN 37042Off Market
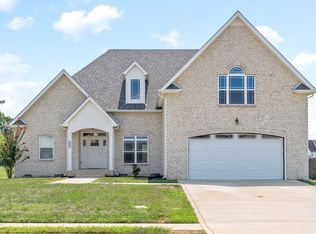
- $387,4003 bd3 ba2k sqft158 Autumnwood Farms LOT 158, Clarksville, TN 37042Sold

- $414,900-- bd-- ba2.5k sqft1240 Darter Ln, Clarksville, TN 37042Off Market
- $367,000-- bd-- ba-- sqft1349 Apple Blossom Rd LOT 153, Clarksville, TN 37042Off Market
- $363,1003 bd2 ba2.1k sqft1349 Apple Blossom Rd, Clarksville, TN 37042Off Market
- $367,400-- bd-- ba2.1k sqft1356 Apple Blossom Rd, Clarksville, TN 37042Off Market
- $364,400-- bd-- ba2.2k sqft1244 Darter Ln, Clarksville, TN 37042Off Market
Nearby schools
GreatSchools rating
- 6/10Pisgah ElementaryGrades: PK-5Distance: 0.5 mi
- 5/10Northeast Middle SchoolGrades: 6-8Distance: 1.5 mi
- 5/10Northeast High SchoolGrades: 9-12Distance: 1.3 mi
Schools provided by the listing agent
- Elementary: Pisgah Elementary
- Middle: Northeast Middle
- High: Northeast High School
Source: RealTracs MLS as distributed by MLS GRID. This data may not be complete. We recommend contacting the local school district to confirm school assignments for this home.
Get a cash offer in 3 minutes
Find out how much your home could sell for in as little as 3 minutes with a no-obligation cash offer.
Estimated market value
$431,900
Get a cash offer in 3 minutes
Find out how much your home could sell for in as little as 3 minutes with a no-obligation cash offer.
Estimated market value
$431,900
- Tennessee
- Montgomery County
- Clarksville
- 37042
- 1357 Apple Blossom Rd
Nearby cities
Nearby neighborhoods
Nearby zip codes
Other Clarksville Topics
