Skip main navigation
Sold for $550,000
  • Listed by: FIRST TEAM REAL ESTATE • MARIA PULIDO • Contact: 951-270-2800
    Bought with: Ennoble Realty
    $550,000

    1357 Bannock St, Beaumont, CA 92223

    4beds
    2,116sqft
    Single Family Residence
    Built in 2015
    6,534 Square Feet Lot
    $550,600 Zestimate®
    $260/sqft
    $3,133 Estimated rent

    Home value

    $550,600

    $496,000 - $611,000

    $3,133/mo

    Zestimate® history
    Loading
    Loading...

    Owner options

    List your home for rent

    $3,133/mo

    Rent Zestimate®

    Find your next renter with Zillow Rental Manager. Plus, with online applications, you can quickly screen prospective tenants – for free.

    Learn more

    $3,133/mo

    Rent Zestimate®

    Refinance and save

    $3,677/mo

    Est. payment

    Refinancing to a lower rate could help reduce your monthly payments and save thousands over the life of the loan.

    See today's rates

    $3,677/mo

    Est. payment

    Explore your selling options

    Work with a Zillow partner agent

    Leverage their expertise and Zillow's premium Showcase listings to get your home seen by more buyers.

    Get started

    List with your own agent

    Get your home in front of millions of buyers by listing it on Zillow.

    Learn how to do it

    Sell it yourself

    Take full control of how buyers see your home on Zillow by listing For Sale by Owner (FSBO).

    List your home

    What's special

    Large center islandLow maintenance backyardFormal dining areaNewer appliancesAbundance of cabinetryVersatile layoutAlumawood covered patio
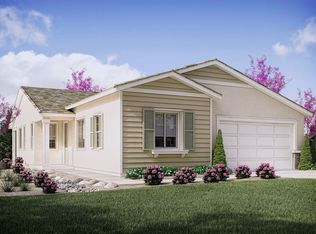
    Charming Home in Beaumont's desireable Sundance North Community. Welcome to this move in ready home. Nestled in the highly sought after Sundance North neighborhood of Beaumont Ca. Built in 2015, this spacious 2116 sq. ft. home offers a versatile layout with 4 bedrooms and 3 full bathrooms including a convenient downstairs bedroom and bathroom, perfect for guests or multi-generational living. Step inside to discover a bright and open floor plan featuring a modern kitchen with newer appliances, a large center island and an abundance of cabinetry plus pantry. A formal dining area provides ample space for entertaining and family gatherings. The low maintenance backyard and frontyard is fully landscaped with beautiful artifical turf and draught tolarante plants. A full Alumawood covered patio for shaded outdoor enjoyment, a relaxing spa, and a handy storage shed. Located just minutes from schools, shopping, parks and community amenities, this home offers both comfort and convenience in a peasceful friendly neighborhood. Don't miss your opportunity to own this beautifully maintained home shedule your private tour today!

    Zillow last checked:

    Listing updated:

    Listed by:

    MARIA PULIDO DRE #00955371 951-201-7143,

    FIRST TEAM REAL ESTATE

    Bought with:

    Noah Aguilera, DRE #02194034

    Ennoble Realty

    Source: CRMLS,MLS#: IV25110509MLS LogoOriginating MLS: California Regional MLS

    Facts & features

    Interior

    Bedrooms & bathrooms
    • Bedrooms: 4
    • Bathrooms: 3
    • Full bathrooms: 3
    • Main level bathrooms: 1
    • Main level bedrooms: 1
    Rooms
    • Room types: Bedroom, Entry/Foyer, Kitchen, Laundry, Living Room, Primary Bathroom, Primary Bedroom, Other
    Bedroom
    • Features: Bedroom on Main Level
    Bathroom
    • Features: Bathroom Exhaust Fan, Bathtub, Dual Sinks, Granite Counters, Separate Shower, Tub Shower, Walk-In Shower
    Kitchen
    • Features: Kitchen Island
    Other
    • Features: Walk-In Closet(s)
    Heating
    • Central
    Cooling
    • Central Air
    Appliances
    • Included: Dishwasher, Range Hood
    • Laundry: Inside, Laundry Room, Upper Level
    Features
    • Open Floorplan, Recessed Lighting, Bedroom on Main Level, Walk-In Closet(s)
    • Flooring: Carpet, Laminate
    • Doors: Sliding Doors
    • Has fireplace: No
    • Fireplace features: None
    • Common walls with other units/homes: No Common Walls
    Interior area
    • Total interior livable area: 2,116 sqft

    Property

    Parking
    • Total spaces: 2
    • Parking features: Direct Access, Garage Faces Front, Garage, On Street
    • Attached garage spaces: 2
    Features
    • Levels: Two
    • Stories: 2
    • Entry location: Front
    • Patio & porch: Concrete, Covered, Front Porch, Patio
    • Pool features: Community, Association
    • Has spa: Yes
    • Spa features: Community
    • Fencing: Block
    • Has view: Yes
    • View description: Mountain(s)
    Lot
    • Size: 6,534 Square Feet
    • Features: Back Yard, Front Yard, Level, Yard
    Details
    • Parcel number: 408190029
    • Special conditions: Standard

    Construction

    Type & style
    • Home type: SingleFamily
    • Property subtype: Single Family Residence
    Materials
    • Stucco
    • Roof: Tile
    Condition
    • Turnkey
    • New construction: No
    • Year built: 2015

    Utilities & green energy

    • Sewer: Public Sewer
    • Water: Public

    Community & HOA

    Community
    • Features: Curbs, Park, Sidewalks, Pool
    • Subdivision: Sundance, North
    HOA
    • Has HOA: Yes
    • Amenities included: Playground, Pool
    • HOA fee: $161 monthly
    • HOA name: North
    • HOA phone: 909-297-2548
    Location
    • Region: Beaumont

    Financial & listing details

    • Price per square foot: $260/sqft
    • Tax assessed value: $421,049
    • Annual tax amount: $7,848
    • Date on market: 5/17/2025
    • Cumulative days on market: 19 days
    • Listing terms: Cash to New Loan,Conventional,FHA,VA Loan
    • Road surface type: Paved

    Price history

    DateEventPrice
    7/11/2025Sold$550,000+0.2%$260/sqft
    Source: CRMLS #IV25110509 Report a problem
    6/13/2025Pending sale$549,000+42.6%$259/sqft
    Source: CRMLS #IV25110509 Report a problem
    6/3/2020Sold$385,000$182/sqft
    Source: CLAW #20550136 Report a problem
    5/4/2020Pending sale$385,000$182/sqft
    Source: The Associates Realty Group #20550136 Report a problem
    2/3/2020Listed for sale$385,000+23.6%$182/sqft
    Source: Realty Masters & Associates #20550136 Report a problem
    11/6/2015Sold$311,500$147/sqft
    Source: Public Record Report a problem

    Public tax history

    YearProperty taxesTax assessment
    2025$7,848 +1.9%$421,049 +2%
    2024$7,699 +0.6%$412,794 +2%
    2023$7,651 +2.1%$404,701 +2%
    2022$7,491 +2%$396,767 +2%
    2021$7,347 +9.7%$388,988 +13.3%
    2020$6,698 -48.4%$343,330 +2%
    2019$12,970 -0.4%$336,599 +2%
    2018$13,021 +1.7%$330,000 +3.9%
    2017$12,807 $317,730 +2%
    2016$12,807 $311,500
    Find assessor info on the county website

    Neighborhood: 92223

    Nearby schools

    GreatSchools rating
    Get a cash offer in 3 minutes
    Find out how much your home could sell for in as little as 3 minutes with a no-obligation cash offer.
    Estimated market value
    $550,600
    Get a cash offer in 3 minutes
    Find out how much your home could sell for in as little as 3 minutes with a no-obligation cash offer.
    Estimated market value
    $550,600