Charming Condo located in the desirable Bloomingdale Neighborhood of Valrico. As you approach, the inviting front porch beckons, offering a warm welcome that sets the tone for what lies beyond. Inside, a spacious living room awaits, complete with a two-sided wood-burning fireplace adorned with built-in shelving, creating a cozy ambiance that's perfect for relaxing evenings. Adjacent, the dining room illuminated by natural light streaming through sliding glass door, opens onto a covered screened patio and private backyard with no neighbors perfect for outdoor gatherings and quiet retreats. The kitchen, designed with an open layout and breakfast bar for additional seating, promises a perfect blend of functionality and style. Convenience is key on the first floor, with a discreet half bath, under-stair pantry, and access to an oversized one-car garage with laundry. Upstairs reveals two generously sized bedrooms and a full bath. The primary bedroom is 15’x11’ and boasts vaulted ceilings, a spacious 5'x6' walk-through closet leading to a private vanity with sink, and direct access to the shared full bath. Bedroom #2 is 12'x11' and impresses with vaulted ceilings and a beautiful arched window, flooding the space with natural light. Outside, the community offers a pool and spa, complete with a covered entertainment area, showers, and restrooms, providing the perfect setting for leisure and recreation. With water, sewer, trash, roof maintenance, groundskeeping, pest control, pool maintenance, and flood insurance all covered by the HOA dues, peace of mind is yours to enjoy. Plus, with shopping and dining just minutes away, convenience is at your fingertips. Don't miss the opportunity to experience this exceptional home firsthand. Call today to schedule your private showing.FHA Eligable
Sold for $187,500
$187,500
1357 BIG PINE DRIVE #1, VALRICO, FL 33596
2beds
1,072sqft
Condominium
Built in 1988
-- sqft lot
$166,000 Zestimate®
$175/sqft
$1,700 Estimated rent
Home value
$166,000
$154,000 - $178,000
$1,700/mo
Zestimate® history
Owner options
List your home for rent
$1,700/mo
Rent Zestimate®
Find your next renter with Zillow Rental Manager. Plus, with online applications, you can quickly screen prospective tenants – for free.
$1,700/mo
Rent Zestimate®
Refinance and save
$1,917/mo
Est. payment
Refinancing to a lower rate could help reduce your monthly payments and save thousands over the life of the loan.
$1,917/mo
Est. payment
Explore your selling options
Work with a Zillow partner agent
Leverage their expertise and Zillow's premium Showcase listings to get your home seen by more buyers.
Get startedList with your own agent
Get your home in front of millions of buyers by listing it on Zillow.
Learn how to do itSell it yourself
Take full control of how buyers see your home on Zillow by listing For Sale by Owner (FSBO).
List your homeWhat's special
Zillow last checked:
Listing updated:
Listed by:
Daniel Henzler 813-293-3603,
KELLER WILLIAMS SUBURBAN TAMPA 813-684-9500
Bought with:
Lacy Chambers, 3438621
DALTON WADE INC
Source: Stellar MLS,MLS#: T3519217 Originating MLS: Tampa
Originating MLS: Tampa
Facts & features
Interior
Bedrooms & bathrooms
- Bedrooms: 2
- Bathrooms: 2
- Full bathrooms: 1
- 1/2 bathrooms: 1
Primary bedroom
- Features: Ceiling Fan(s), Single Vanity, Walk-In Closet(s)
- Level: Second
- Dimensions: 15x11
Bedroom 2
- Features: Ceiling Fan(s), Built-in Closet
- Level: Second
- Dimensions: 12x11
Dining room
- Features: Built-In Shelving, Ceiling Fan(s)
- Level: First
- Dimensions: 15x10
Kitchen
- Features: Breakfast Bar
- Level: First
- Dimensions: 10x8
Living room
- Features: Built-In Shelving
- Level: First
- Dimensions: 13x12
Heating
- Central, Electric
Cooling
- Central Air
Appliances
- Included: Dishwasher, Disposal, Electric Water Heater, Range, Refrigerator
- Laundry: Electric Dryer Hookup, In Garage, Washer Hookup
Features
- Built-in Features, Cathedral Ceiling(s), High Ceilings, Open Floorplan, PrimaryBedroom Upstairs, Walk-In Closet(s)
- Flooring: Carpet, Tile
- Doors: Sliding Doors
- Windows: Blinds, Window Treatments
- Has fireplace: Yes
- Fireplace features: Family Room, Wood Burning
Interior area
- Total structure area: 1,341
- Total interior livable area: 1,072 sqft
Property
Parking
- Total spaces: 1
- Parking features: Garage - Attached
- Attached garage spaces: 1
Features
- Levels: Two
- Stories: 2
- Patio & porch: Covered, Enclosed, Front Porch, Rear Porch, Screened
- Exterior features: Irrigation System, Private Mailbox, Sidewalk
Lot
- Size: 2 Square Feet
- Features: In County, Landscaped, Level
- Residential vegetation: Mature Landscaping, Oak Trees
Details
- Parcel number: U1230202PG00000101357.0
- Zoning: PD
- Special conditions: None
Construction
Type & style
- Home type: Condo
- Architectural style: Traditional
- Property subtype: Condominium
Materials
- Stucco, Wood Frame
- Foundation: Slab
- Roof: Shingle
Condition
- Completed
- New construction: No
- Year built: 1988
Utilities & green energy
- Sewer: Public Sewer
- Water: Public
- Utilities for property: BB/HS Internet Available, Cable Available, Electricity Connected, Fire Hydrant, Phone Available, Public, Sewer Connected, Street Lights, Underground Utilities, Water Connected
Community & HOA
Community
- Features: Community Mailbox, Deed Restrictions, Pool
- Security: Closed Circuit Camera(s), Smoke Detector(s)
- Pet fee: $0 monthly
- Subdivision: PINE GROVE CONDO AT BLOO
HOA
- Has HOA: Yes
- Amenities included: Pool
- Services included: Common Area Taxes, Community Pool, Reserve Fund, Maintenance Structure, Maintenance Grounds, Manager, Pest Control, Pool Maintenance, Sewer, Trash, Water
- HOA fee: $542 monthly
- HOA name: Wise Property Mgmt - Todd Parker
- HOA phone: 813-368-5665
Location
- Region: Valrico
Financial & listing details
- Price per square foot: $175/sqft
- Tax assessed value: $151,115
- Annual tax amount: $2,545
- Date on market: 4/18/2024
- Cumulative days on market: 29 days
- Listing terms: Cash,Conventional,FHA,VA Loan
- Ownership: Fee Simple
- Total actual rent: 0
- Electric utility on property: Yes
- Road surface type: Asphalt, Paved
Price history
| Date | Event | Price |
|---|---|---|
| 6/11/2024 | Sold | $187,500-6.3%$175/sqft |
Source:  Stellar MLS #T3519217 Report a problem Stellar MLS #T3519217 Report a problem | ||
| 5/20/2024 | Pending sale | $200,000$187/sqft |
Source: Stellar MLS #T3519217 Report a problem | ||
| 5/9/2024 | Price change | $200,000-2.4%$187/sqft |
Source: Stellar MLS #T3519217 Report a problem | ||
| 5/1/2024 | Price change | $205,000-2.4%$191/sqft |
Source: Stellar MLS #T3519217 Report a problem | ||
| 4/23/2024 | Price change | $210,000-2.3%$196/sqft |
Source: Stellar MLS #T3519217 Report a problem | ||
| 4/18/2024 | Listed for sale | $215,000+424.4%$201/sqft |
Source: Stellar MLS #T3519217 Report a problem | ||
| 10/3/2012 | Listing removed | $950$1/sqft |
Source: KELLER WILLIAMS REALTY #T2536600 Report a problem | ||
| 9/21/2012 | Listed for rent | $950$1/sqft |
Source: Keller Williams Realty of Brandon #T2536600 Report a problem | ||
| 8/17/2009 | Sold | $41,000-73.5%$38/sqft |
Source: Public Record Report a problem | ||
| 11/18/2005 | Sold | $154,900+34.8%$144/sqft |
Source: Public Record Report a problem | ||
| 3/16/2005 | Sold | $114,900+117.2%$107/sqft |
Source: Public Record Report a problem | ||
| 7/12/1993 | Sold | $52,900$49/sqft |
Source: Public Record Report a problem | ||
Public tax history
| Year | Property taxes | Tax assessment |
|---|---|---|
| 2025 | $1,880 -30.7% | $109,558 -29% |
| 2024 | $2,713 +6.6% | $154,410 +60.7% |
| 2023 | $2,546 +9.8% | $96,074 +10% |
| 2022 | $2,318 +12.7% | $87,340 +10% |
| 2021 | $2,056 +8.4% | $79,400 +10% |
| 2020 | $1,896 +9.1% | $72,182 +10% |
| 2019 | $1,738 | $65,620 -21% |
| 2018 | $1,738 +8.3% | $83,067 +27.4% |
| 2017 | $1,605 +11.8% | $65,181 +32.2% |
| 2016 | $1,435 +6.8% | $49,302 +10% |
| 2015 | $1,344 +5.6% | $44,820 +10% |
| 2014 | $1,273 +6.9% | $40,745 +10% |
| 2013 | $1,190 +15.9% | $37,041 +10% |
| 2012 | $1,027 -1.9% | $33,674 -2.7% |
| 2011 | $1,048 -13.7% | $34,601 -19.8% |
| 2010 | $1,214 -24.9% | $43,168 -31.7% |
| 2009 | $1,616 -22.5% | $63,201 -27.1% |
| 2008 | $2,085 -12.4% | $86,661 -16% |
| 2007 | $2,380 -9.6% | $103,211 -4.4% |
| 2006 | $2,634 +98.3% | $107,941 +49.9% |
| 2005 | $1,328 | $72,009 +1.8% |
| 2004 | -- | $70,708 +1.6% |
| 2003 | -- | $69,580 +74.5% |
| 2002 | -- | $39,877 +3.9% |
| 2001 | -- | $38,383 -31.2% |
| 2000 | $524 | $55,821 |
Find assessor info on the county website
Neighborhood: 33596
Nearby homes
- $280,4002 bd-- ba-- sqft1357 Big Pine Dr, Valrico, FL 33596Off Market
- $158,8002 bd1 ba1k sqft1355 Big Pine Dr, Valrico, FL 33596Off Market
- $152,0001 bd1 ba792 sqft1359 Big Pine Dr, Valrico, FL 33596Sold
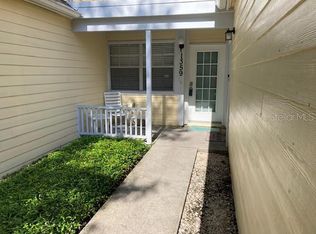
- $154,7001 bd1 ba792 sqft1359 Big Pine Dr #N/A, Valrico, FL 33596Off Market
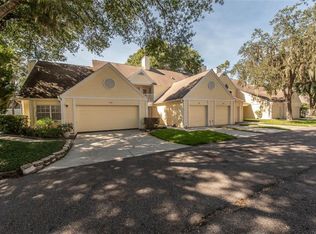
- $234,9003 bd2 ba1.5k sqft1353 Big Pine Dr #1, Valrico, FL 33596Off Market
- $134,8001 bd1 ba840 sqft1361 Big Pine Dr #1, Valrico, FL 33596Off Market
- $271,0003 bd2 ba1.5k sqft1363 Big Pine Dr, Valrico, FL 33596Sold
- $188,3002 bd3 ba1k sqft1356 Big Pine Dr, Valrico, FL 33596Off Market
Nearby schools
GreatSchools rating
- 9/10Alafia Elementary SchoolGrades: PK-5Distance: 0.9 mi
- 6/10Burns Middle SchoolGrades: 6-8Distance: 1.3 mi
- 8/10Bloomingdale High SchoolGrades: 9-12Distance: 0.6 mi
Get a cash offer in 3 minutes
Find out how much your home could sell for in as little as 3 minutes with a no-obligation cash offer.
Estimated market value
$166,000
Get a cash offer in 3 minutes
Find out how much your home could sell for in as little as 3 minutes with a no-obligation cash offer.
Estimated market value
$166,000
- Florida
- Hillsborough County
- Valrico
- 33596
- 1357 BIG PINE DRIVE Unit 1
Nearby cities
Nearby zip codes
Other Valrico Topics
