Welcome to Hawk's Crest - one of Winter Park's finest gated communities. This 4 bedroom, 2.5 bathroom home with a new pool is impeccably designed with a mid-century modern aesthetic. Admire the perfectly manicured front yard and step inside your energy efficient living space with a warm entryway, high ceilings and plantation shutters. The kitchen features 42-inch cabinets, stainless steel GE appliances, quartz countertops, custom backsplash, kitchen island, an elegant sink with a gooseneck faucet and a large walk-in pantry. This luxurious kitchen opens into your dining and living areas. The open concept is light and bright with ceramic wood-look tile floors and a triple sliding glass door with an electric rolling shade. The first-floor primary suite is a private retreat featuring a gorgeous tray ceiling, a spacious walk-in closet, boasting views of the backyard pool. The primary spa-like bathroom features double vanities, granite countertops, and a glass-enclosed tiled shower. Step outside onto your covered lanai, perfect for hosting gatherings and enjoying a relaxing evening. No expense was spared when designing this new custom backyard oasis. The pool is perfect for socializing with bench seating for several guests between the fountains and palm trees. The backyard is a tropical paradise with five mature foxtail palms, exotic rocks, privacy podocarpus hedges and other custom landscaping in the back and side yards. The self-cleaning pool includes solar heating. The home is prewired with home technology and security and a Massey termite bond in place. The garage has been upgraded with storage racks, an epoxy floor and has an EV charger. Professionally installed living room television and Bang and Olufson soundbar included with the home. The Landings in Hawks Crest is a maintenance free community where lawn care, landscaping, mulch, outdoor pest control and irrigation are included. Other amenities in the neighborhood include a resort-style pool with clubhouse, splash pad, fitness center, BBQ grills, playgrounds, dog park, and a community fishing dock overlooking beautiful Lake Howell. Park Maitland Preschool, Kelly's Ice Cream and Foxtail Coffee are located at the front of the neighborhood for added convenience.
Sold for $660,000
$660,000
1357 BLUE STEM LANE, WINTER PARK, FL 32792
4beds
1,770sqft
Single Family Residence
Built in 2021
4,799 Square Feet Lot
$674,500 Zestimate®
$373/sqft
$3,780 Estimated rent
Home value
$674,500
$641,000 - $708,000
$3,780/mo
Zestimate® history
Owner options
List your home for rent
$3,780/mo
Rent Zestimate®
Find your next renter with Zillow Rental Manager. Plus, with online applications, you can quickly screen prospective tenants – for free.
$3,780/mo
Rent Zestimate®
Refinance and save
$4,785/mo
Est. payment
Refinancing to a lower rate could help reduce your monthly payments and save thousands over the life of the loan.
$4,785/mo
Est. payment
Explore your selling options
Work with a Zillow partner agent
Leverage their expertise and Zillow's premium Showcase listings to get your home seen by more buyers.
Get startedList with your own agent
Get your home in front of millions of buyers by listing it on Zillow.
Learn how to do itSell it yourself
Take full control of how buyers see your home on Zillow by listing For Sale by Owner (FSBO).
List your homeWhat's special
Zillow last checked:
Listing updated:
Listed by:
Amanda Gampolo 352-246-5592,
LPT REALTY, LLC 877-366-2213
Bought with:
Nicole Dege, 3394858
REDFIN CORPORATION
Source: Stellar MLS,MLS#: O6210192 Originating MLS: Orlando Regional
Originating MLS: Orlando Regional
Facts & features
Interior
Bedrooms & bathrooms
- Bedrooms: 4
- Bathrooms: 3
- Full bathrooms: 2
- 1/2 bathrooms: 1
Primary bedroom
- Features: Walk-In Closet(s)
- Level: First
Bedroom 2
- Features: Built-in Closet
- Level: First
Bedroom 3
- Features: Built-in Closet
- Level: First
Bedroom 4
- Features: Built-in Closet
- Level: First
Primary bathroom
- Level: First
Dining room
- Level: First
Kitchen
- Level: First
Living room
- Level: First
Heating
- Central, Electric
Cooling
- Central Air
Appliances
- Included: Convection Oven, Dishwasher, Disposal, Dryer, Microwave, Refrigerator, Washer
- Laundry: Electric Dryer Hookup, Inside, Laundry Room, Washer Hookup
Features
- Ceiling Fan(s), Eating Space In Kitchen, High Ceilings, Kitchen/Family Room Combo, Living Room/Dining Room Combo, Open Floorplan, Primary Bedroom Main Floor, Solid Surface Counters, Solid Wood Cabinets, Stone Counters, Thermostat, Tray Ceiling(s), Walk-In Closet(s)
- Flooring: Carpet, Ceramic Tile
- Windows: Blinds, Double Pane Windows, Drapes, Rods, Shutters, Window Treatments
- Has fireplace: No
Interior area
- Total structure area: 2,390
- Total interior livable area: 1,770 sqft
Property
Parking
- Total spaces: 2
- Parking features: Driveway, Electric Vehicle Charging Station(s), Garage Door Opener
- Attached garage spaces: 2
- Has uncovered spaces: Yes
Features
- Levels: One
- Stories: 1
- Exterior features: Lighting, Sidewalk
- Has private pool: Yes
- Pool features: In Ground, Lighting, Screen Enclosure, Self Cleaning, Solar Heat
- Fencing: Fenced
- Has view: Yes
- View description: Pool, Trees/Woods
- Waterfront features: Lake
Lot
- Size: 4,799 Square Feet
- Features: Private, Sidewalk
Details
- Parcel number: 27213051300003320
- Zoning: PUD
- Special conditions: None
Construction
Type & style
- Home type: SingleFamily
- Architectural style: Mediterranean,Traditional
- Property subtype: Single Family Residence
Materials
- Stucco
- Foundation: Block, Slab
- Roof: Tile
Condition
- Completed
- New construction: No
- Year built: 2021
Utilities & green energy
- Sewer: Public Sewer
- Water: Public
- Utilities for property: BB/HS Internet Available, Cable Available, Electricity Connected, Phone Available, Public, Sewer Connected, Street Lights, Water Connected
Community & HOA
Community
- Features: Dock, Fishing, Lake, Clubhouse, Community Mailbox, Dog Park, Fitness Center, Gated Community - No Guard, Golf Carts OK, Park, Playground, Pool, Sidewalks
- Security: Gated Community, Smoke Detector(s)
- Pet fee: $0 monthly
- Subdivision: LANDINGS AT HAWKS CREST
HOA
- Has HOA: Yes
- Amenities included: Clubhouse, Fitness Center, Lobby Key Required, Park, Playground, Pool
- Services included: Community Pool, Maintenance Grounds
- HOA fee: $392 monthly
- HOA name: Top Notch Association Management
- HOA phone: 407-644-4406
Location
- Region: Winter Park
Financial & listing details
- Price per square foot: $373/sqft
- Tax assessed value: $566,694
- Annual tax amount: $5,377
- Date on market: 5/30/2024
- Cumulative days on market: 82 days
- Listing terms: Cash,Conventional,FHA,VA Loan
- Ownership: Fee Simple
- Total actual rent: 0
- Electric utility on property: Yes
- Road surface type: Paved
Price history
| Date | Event | Price |
|---|---|---|
| 10/15/2024 | Sold | $660,000-3.6%$373/sqft |
Source:  Stellar MLS #O6210192 Report a problem Stellar MLS #O6210192 Report a problem | ||
| 8/21/2024 | Pending sale | $685,000$387/sqft |
Source: Stellar MLS #O6210192 Report a problem | ||
| 8/12/2024 | Price change | $685,000-1.4%$387/sqft |
Source: Stellar MLS #O6210192 Report a problem | ||
| 7/31/2024 | Price change | $695,000-0.6%$393/sqft |
Source: Stellar MLS #O6210192 Report a problem | ||
| 6/27/2024 | Price change | $699,000-3.6%$395/sqft |
Source: Stellar MLS #O6210192 Report a problem | ||
| 5/31/2024 | Listed for sale | $725,000+45.2%$410/sqft |
Source: Stellar MLS #O6210192 Report a problem | ||
| 12/6/2021 | Sold | $499,400$282/sqft |
Source: Public Record Report a problem | ||
Public tax history
| Year | Property taxes | Tax assessment |
|---|---|---|
| 2025 | $8,070 +56% | $566,694 +31.3% |
| 2024 | $5,173 +2.5% | $431,627 +3% |
| 2023 | $5,046 +18.9% | $419,055 +17.6% |
| 2022 | $4,243 +234.5% | $356,275 +295.9% |
| 2021 | $1,269 +47.1% | $90,000 +45.2% |
| 2020 | $863 | $62,000 |
Find assessor info on the county website
Neighborhood: 32792
Nearby homes
- $616,5004 bd2 ba2.1k sqft1353 Blue Stem Ln, Winter Park, FL 32792Off Market
- $577,1004 bd-- ba2.1k sqft1349 Blue Stem Ln, Winter Park, FL 32792Off Market
- $628,1004 bd2 ba2.1k sqft1365 Blue Stem Ln, Winter Park, FL 32792Off Market
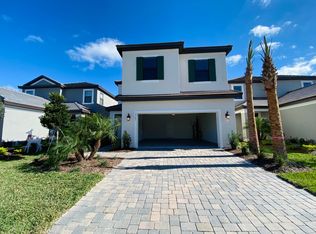
- $553,4004 bd2 ba1.8k sqft1345 Blue Stem Ln, Winter Park, FL 32792Off Market

- $799,0004 bd4 ba2.5k sqft1369 Blue Stem Ln, Winter Park, FL 32792For Sale
- $569,5004 bd2 ba1.7k sqft1458 Lone Feather Trl, Winter Park, FL 32792Off Market
- $623,0004 bd2 ba2.1k sqft1462 Lone Feather Trl, Winter Park, FL 32792Off Market
- $686,0004 bd-- ba2.5k sqft1450 Lone Feather Trl, Winter Park, FL 32792Off Market
Nearby schools
GreatSchools rating
- 7/10Eastbrook Elementary SchoolGrades: PK-5Distance: 0.6 mi
- 8/10Tuskawilla Middle SchoolGrades: 6-8Distance: 2.3 mi
- 7/10Lake Howell High SchoolGrades: 9-12Distance: 1.9 mi
Schools provided by the listing agent
- Elementary: Eastbrook Elementary
- Middle: Tuskawilla Middle
- High: Lake Howell High
Source: Stellar MLS. This data may not be complete. We recommend contacting the local school district to confirm school assignments for this home.
Get a cash offer in 3 minutes
Find out how much your home could sell for in as little as 3 minutes with a no-obligation cash offer.
Estimated market value
$674,500
Get a cash offer in 3 minutes
Find out how much your home could sell for in as little as 3 minutes with a no-obligation cash offer.
Estimated market value
$674,500
- Florida
- Seminole County
- Winter Park
- 32792
- 1357 BLUE STEM LANE
Nearby cities
Nearby neighborhoods
Nearby zip codes
Other Winter Park Topics
