Skip main navigation
Off market
  • $198,700

    1357 Chardonnay Dr #8, Houston, TX 77077

    3beds
    2,068sqft
    Townhouse
    Built in 1977
    20.73 Acres Lot
    $198,700 Zestimate®
    $96/sqft
    $2,456 Estimated rent

    Home value

    $198,700

    $169,000 - $232,000

    $2,456/mo

    Zestimate® history
    Loading
    Loading...

    Owner options

    List your home for rent

    $2,456/mo

    Rent Zestimate®

    Find your next renter with Zillow Rental Manager. Plus, with online applications, you can quickly screen prospective tenants – for free.

    Learn more

    $2,456/mo

    Rent Zestimate®

    Refinance and save

    $1,409/mo

    Est. payment

    Refinancing to a lower rate could help reduce your monthly payments and save thousands over the life of the loan.

    See today's rates

    $1,409/mo

    Est. payment

    Explore your selling options

    Work with a Zillow partner agent

    Leverage their expertise and Zillow's premium Showcase listings to get your home seen by more buyers.

    Get started

    List with your own agent

    Get your home in front of millions of buyers by listing it on Zillow.

    Learn how to do it

    Sell it yourself

    Take full control of how buyers see your home on Zillow by listing For Sale by Owner (FSBO).

    List your home

    What's special

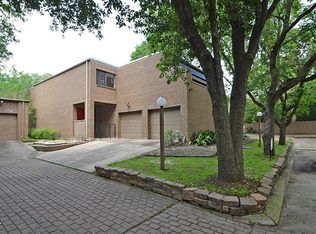
    Fantastic opportunity to own a townhome in need of TLC in a prime community in the Briarforest/West Memorial area! Nestled in the Briar Forest area and the Lakeside Country Club, the amazing quiet park-like Epernay community features lap and kiddy pools, clubhouse, and 2 tennis courts surrounded by majestic trees and meandering walking paths. This two floor contemporary TH features open concept throughout the first floor with powder and laundry rooms. The outdated but spacious kitchen/informal eating area awaits renovation with your personal touch. Enjoy the private fenced patio ready to be transformed to your sanctuary. Bedrooms are upstairs with a large master suite and two ample-sized bedrooms ready to be personalized. Generously sized two car garage with space for additional storage. Sold as-is and priced to sell.

    This property is not currently displayed as for sale or rent on Zillow. This may be different from what's on other websites or public sources.
    Facts & features

    Interior

    Bedrooms & bathrooms
    • Bedrooms: 3
    • Bathrooms: 3
    • Full bathrooms: 2
    • 1/2 bathrooms: 1
    Heating
    • Electric
    Appliances
    • Included: Dryer
    • Laundry: Inside, ELECTRIC DRYER CONNECTION
    Features
    • Split Plan, All Bedrooms Up
    • Has fireplace: Yes
    • Fireplace features: Free Standing
    Interior area
    • Structure area source: Appraisal District
    • Total interior livable area: 2,068 sqft

    Property

    Parking
    • Total spaces: 2
    • Parking features: Garage - Attached
    Features
    • Patio & porch: Patio/Deck
    • Exterior features: Brick
    • Fencing: Fenced
    Lot
    • Size: 20.73 Acres

    Construction

    Type & style
    • Home type: Townhouse
    • Architectural style: Traditional
    Materials
    • Roof: Composition
    Condition
    • Year built: 1977

    Utilities & green energy

    • Sewer: Public Sewer
    • Water: Public

    Community & HOA

    Location
    • Region: Houston

    Financial & listing details

    • Price per square foot: $96/sqft
    • Annual tax amount: $4,582

    Price history

    DateEventPrice
    12/18/2020Listing removed$179,000$87/sqft
    Source: Keller Williams Premier Realty Katy #78755244 Report a problem
    11/13/2020Price change$179,000-5.3%$87/sqft
    Source: Keller Williams Premier Realty #78755244 Report a problem
    10/21/2020Price change$189,000-3.1%$91/sqft
    Source: Keller Williams Premier Realty #78755244 Report a problem
    9/27/2020Listed for sale$195,000$94/sqft
    Source: Keller Williams Premier Realty #78755244 Report a problem

    Public tax history

    Tax history is unavailable.

    Neighborhood: Briarforest Area

    Nearby schools

    GreatSchools rating
    Schools provided by the listing agent
    • Elementary: Askew Elementary School
    • Middle: Revere Middle School
    • High: Westside High School
    • District: 27 - Houston

    Source: The MLS. This data may not be complete. We recommend contacting the local school district to confirm school assignments for this home.

    Get a cash offer in 3 minutes
    Find out how much your home could sell for in as little as 3 minutes with a no-obligation cash offer.
    Estimated market value
    $198,700
    Get a cash offer in 3 minutes
    Find out how much your home could sell for in as little as 3 minutes with a no-obligation cash offer.
    Estimated market value
    $198,700