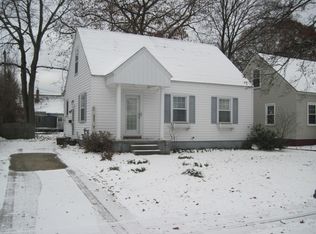
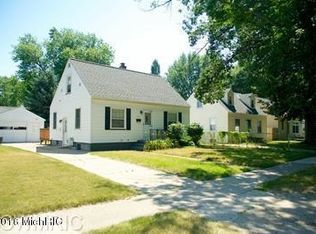
Nestled in Roosevelt Park within Mona Shores Public Schools, this charming 1950s Cape Cod offers the perfect blend of character, space, and functionality. Light pours into the inviting main-level living room, complementing two peaceful bedrooms, a full bath, and a custom built-in dining nook made for cozy morning coffees. Head upstairs to your private primary retreat, complete with a flexible bonus room perfect for a walk-in closet, dedicated office, nursery or possibly a primary bathroom! The freshly painted lower level extends your living space even further, featuring a large family room, dedicated laundry, private fourth bedroom, and extra storage. Outdoors, host summer gatherings on the expansive back deck or utilize the large storage shed for extra equipment. Beautifully maintained and full of warmth. Schedule your private tour today!
Active
Price cut: $5K (8/27)
$239,900
1357 Cornell Rd, Muskegon, MI 49441
4beds
1,843sqft
Single Family Residence
Built in 1950
5,227 Square Feet Lot
$237,100 Zestimate®
$130/sqft
$-- HOA
What's special
Extra storageLarge storage shedFlexible bonus roomFreshly painted lower levelExpansive back deckPrivate primary retreatTwo peaceful bedrooms
- 50 days
- 835
- 73
Zillow last checked:
Listing updated:
Listed by:
Julie Tardani 616-970-5225,
Real Broker, LLC 855-450-0442
Source: MichRIC,MLS#: 26039409
Facts & features
Interior
Bedrooms & bathrooms
- Bedrooms: 4
- Bathrooms: 1
- Full bathrooms: 1
- Main level bedrooms: 2
Primary bedroom
- Level: Upper
- Area: 175.38
- Dimensions: 11.10 x 15.80
Bedroom 2
- Level: Main
- Area: 119.9
- Dimensions: 10.90 x 11.00
Bedroom 3
- Level: Main
- Area: 96.03
- Dimensions: 9.90 x 9.70
Bedroom 4
- Level: Basement
- Area: 125.43
- Dimensions: 11.10 x 11.30
Bathroom 1
- Level: Main
- Area: 48.72
- Dimensions: 8.40 x 5.80
Bonus room
- Level: Upper
- Area: 77.08
- Dimensions: 8.20 x 9.40
Family room
- Level: Lower
- Area: 334.41
- Dimensions: 23.70 x 14.11
Kitchen
- Level: Main
- Area: 102.48
- Dimensions: 12.20 x 8.40
Laundry
- Level: Basement
- Area: 116.55
- Dimensions: 11.10 x 10.50
Living room
- Level: Main
- Area: 199.98
- Dimensions: 18.00 x 11.11
Office
- Level: Lower
- Area: 51.52
- Dimensions: 9.20 x 5.60
Heating
- Forced Air
Cooling
- Central Air
Appliances
- Included: Dishwasher, Dryer, Microwave, Range, Refrigerator, Washer
- Laundry: In Basement
Features
- Ceiling Fan(s)
- Flooring: Ceramic Tile, Laminate, Wood
- Windows: Insulated Windows
- Basement: Full
- Has fireplace: No
Interior area
- Total structure area: 1,123
- Total interior livable area: 1,843 sqft
- Finished area below ground: 0
Video & virtual tour
Property
Features
- Stories: 2
Lot
- Size: 5,227 Square Feet
- Dimensions: 50 x 112
- Features: Level, Shrubs/Hedges
Details
- Additional structures: Shed(s)
- Parcel number: 25541000036500
Construction
Type & style
- Home type: SingleFamily
- Architectural style: Cape Cod
- Property subtype: Single Family Residence
Materials
- Vinyl Siding
- Roof: Composition
Condition
- New construction: No
- Year built: 1950
Utilities & green energy
- Sewer: Public Sewer
- Water: Public
- Utilities for property: Natural Gas Connected
Community & HOA
Location
- Region: Muskegon
Financial & listing details
- Price per square foot: $130/sqft
- Tax assessed value: $71,145
- Annual tax amount: $3,204
- Date on market: 9/16/2026
- Listing terms: Cash,Conventional
- Road surface type: Paved
Estimated market value
$237,100
$225,000 - $249,000
$1,895/mo
Price history
| Date | Event | Price |
|---|---|---|
| 9/16/2026 | Listed for sale | $239,900$130/sqft |
Source:  MichRIC #26039409 Report a problem MichRIC #26039409 Report a problem | ||
| 9/10/2026 | Pending sale | $239,900$130/sqft |
Source: MichRIC #26039409 Report a problem | ||
| 8/27/2026 | Price change | $239,900-2%$130/sqft |
Source: MichRIC #26039409 Report a problem | ||
| 8/14/2026 | Listed for sale | $244,900$133/sqft |
Source: MichRIC #26039409 Report a problem | ||
| 8/11/2026 | Contingent | $244,900$133/sqft |
Source: MichRIC #26039409 Report a problem | ||
| 8/6/2026 | Listed for sale | $244,900$133/sqft |
Source: MichRIC #26039409 Report a problem | ||
| 8/4/2026 | Pending sale | $244,900$133/sqft |
Source: MichRIC #26039409 Report a problem | ||
| 7/30/2026 | Listed for sale | $244,900+67.7%$133/sqft |
Source: MichRIC #26039409 Report a problem | ||
| 9/2/2020 | Sold | $146,000+6.2%$79/sqft |
Source: MichRIC #20026467 Report a problem | ||
| 7/14/2020 | Pending sale | $137,500$75/sqft |
Source: Greenridge Realty Muskegon #20026467 Report a problem | ||
| 7/9/2020 | Listed for sale | $137,500+21.8%$75/sqft |
Source: Greenridge Realty Muskegon #20026467 Report a problem | ||
| 9/28/2017 | Sold | $112,900+2.7%$61/sqft |
Source: MichRIC #17042533 Report a problem | ||
| 8/22/2017 | Listed for sale | $109,900$60/sqft |
Source: Nexes Realty Muskegon #17042533 Report a problem | ||
Public tax history
| Year | Property taxes | Tax assessment |
|---|---|---|
| 2025 | $3,121 +4.6% | $87,100 +9.1% |
| 2024 | $2,983 +4.8% | $79,800 +9.8% |
| 2023 | $2,846 | $72,700 +13.4% |
| 2022 | -- | $64,100 +8.6% |
| 2021 | $2,325 | $59,000 +6.7% |
| 2020 | $2,325 +166.5% | $55,300 +514.4% |
| 2018 | $873 | $9,000 -77.8% |
| 2017 | -- | $40,600 +11.8% |
| 2016 | -- | $36,300 +15.2% |
| 2015 | -- | $31,500 -9.2% |
| 2014 | -- | $34,700 +5.2% |
| 2013 | -- | $33,000 -0.6% |
| 2012 | -- | $33,200 -14.2% |
| 2011 | -- | $38,700 |
| 2010 | -- | $38,700 -6.3% |
| 2009 | -- | $41,300 -6.8% |
| 2008 | -- | $44,300 +2.3% |
| 2007 | -- | $43,300 |
| 2006 | -- | $43,300 +6.7% |
| 2005 | -- | $40,600 |
| 2004 | -- | $40,600 +3.6% |
| 2003 | -- | $39,200 +5.1% |
| 2002 | -- | $37,300 +10.4% |
| 2001 | -- | $33,800 +3.4% |
| 2000 | -- | $32,700 |
Find assessor info on the county website
Monthly payment
Est. payment
Payment breakdown
Explore the cost of this home by adjusting the details. Changes won't be saved.Climate risks
Neighborhood: 49441
Similar homes
- $289,5004 bd2 ba1.6k sqft1355 W Broadway Ave, Muskegon, MI 49441For Sale

 MLS ID #26048415, Shelley Schaub, Greenridge Realty Muskegon. MichRIC
 - $215,0002 bd2 ba1.1k sqft3002 Dawes Rd, Muskegon, MI 49441For Sale
 MLS ID #26045707, Cindy Maurer, Coldwell Banker Woodland Schmidt Muskegon. MichRIC
 - $235,0004 bd2 ba1.8k sqft448 Allen Ave, Muskegon, MI 49442For Sale
 MLS ID #26049665, Kaitlyn Mariuz, Keller Williams Lakeshore. MichRIC
 - $274,9003 bd2 ba1.2k sqft3554 McCracken St, Norton Shores, MI 49441For Sale
 MLS ID #26048058, Wesley Chandler, Five Star Real Estate GH. MichRIC
 - $225,0003 bd2 ba1.6k sqft2362 Denmark St, Muskegon, MI 49441For SaleMLS ID #26044782, Steven Hass, HomeRealty, LLC. MichRIC
- $249,9003 bd1 ba1.2k sqft1095 Roosevelt Ct, Norton Shores, MI 49441For SaleMLS ID #26039901, Kayleigh Hoppus, Five Star Real Estate. MichRIC
- $279,9005 bd2 ba2k sqft2269 Denmark St, Muskegon, MI 49441For SaleMLS ID #26046912, Taylor Macias, Keller Williams GR East. MichRIC
- $189,9004 bd1 ba1.8k sqft3117 Temple St, Muskegon Heights, MI 49444For SaleMLS ID #26048529, Teri Beran, RE/MAX West. MichRIC
- $225,0003 bd2 ba1.8k sqft1486 Montgomery Ave, Muskegon, MI 49441For SaleMLS ID #26046561, Thomas A Serio, Real Estate West. MichRIC
- $224,9003 bd1 ba1.5k sqft290 Eric Ave, Norton Shores, MI 49444For SaleMLS ID #26038245, Sharon Wilson, Coldwell Banker Woodland Schmidt Muskegon. MichRIC
- $209,9003 bd2 ba1.7k sqft2258 Lincoln St, Muskegon, MI 49441For SaleMLS ID #26039390, Dylan Zuniga, Five Star Real Estate Whitehall. MichRIC
- $314,9004 bd2 ba1.9k sqft1702 Leif Ave, Muskegon, MI 49441For Sale
 MLS ID #20261072024, Justin Tibble, NEXGEN Realty. Realcomp II
 - $275,0004 bd3 ba2k sqft6516 Martin Rd, Norton Shores, MI 49444For SaleMLS ID #26046515, Benjamin S Palasek, Key Realty. MichRIC
- $269,9003 bd2 ba1.7k sqft461 W Hile Rd, Norton Shores, MI 49441For SaleMLS ID #26043758, Brian David Klingel, Coldwell Banker Woodland Schmidt Grand Haven. MichRIC
- $244,9004 bd2 ba1.1k sqft1473 Center St, Muskegon, MI 49442For SaleMLS ID #26038803, Alec Peterson, Coldwell Banker Woodland Schmidt Grand Haven. MichRIC
- $249,9003 bd2 ba1.6k sqft506 Bear Lake Rd, Muskegon, MI 49445For SaleMLS ID #26038802, Luke Scott Bouman, HomeRealty Holland. MichRIC
- $280,0002 bd1 ba1.4k sqft912 Wendover Blvd, Norton Shores, MI 49441For SaleMLS ID #26042596, Trent Currie, Greenridge Realty Muskegon. MichRIC
- $229,0002 bd1 ba968 sqft66 Lakeview Ave, Muskegon, MI 49444For SaleMLS ID #26045034, Brenda Jo Harris, Five Star Real Estate - N Musk. MichRIC
- $300,0003 bd2 ba2.1k sqft1478 Hendrick Rd, Norton Shores, MI 49441For SaleMLS ID #20261059016, Nicholle Houghtaling, Realtors In Michigan. Realcomp II
- $264,9004 bd2 ba1.3k sqft1466 Scenic Dr, Muskegon, MI 49445For SaleMLS ID #26046312, Shelley Schaub, Greenridge Realty Muskegon. MichRIC
