Skip main navigation
Off market
  • Price Unknown

    1357 Creekside Dr #D265, Walnut Creek, CA 94596

    1beds
    667sqft
    Apartment
    Built in ----
    -- sqft lot
    $-- Zestimate®
    $--/sqft
    $2,096 Estimated rent

    Home value

    Not available

    Estimated sales range

    Not available

    $2,096/mo

    Zestimate® history
    Loading
    Loading...

    Owner options

    List your home for rent

    $2,096/mo

    Rent Zestimate®

    Find your next renter with Zillow Rental Manager. Plus, with online applications, you can quickly screen prospective tenants – for free.

    Learn more

    $2,096/mo

    Rent Zestimate®

    Refinance and save

    Refinancing to a lower rate could help reduce your monthly payments and save thousands over the life of the loan.

    See today's rates

    Explore your selling options

    Work with a Zillow partner agent

    Leverage their expertise and Zillow's premium Showcase listings to get your home seen by more buyers.

    Get started

    List with your own agent

    Get your home in front of millions of buyers by listing it on Zillow.

    Learn how to do it

    Sell it yourself

    Take full control of how buyers see your home on Zillow by listing For Sale by Owner (FSBO).

    List your home

    What's special

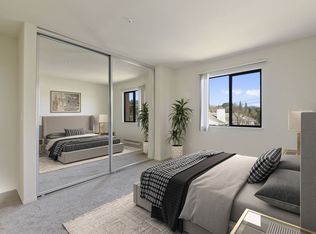
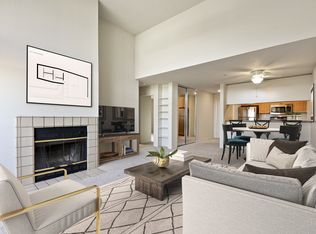
    Located in one of Walnut Creek's quiet residential neighborhoods, Four Seasons offers privacy and seclusion while being just minutes from I-680, Highway 24, BART, and the eclectic shops and restaurants of downtown Walnut Creek and Broadway Plaza. Four Seasons offers seven thoughtfully-designed studio, one-bedroom and two-bedroom floor plans ranging from 462 to 953 square feet. Studio units include an open, airy great room with sliding glass doors to the deck and storage area, large walk-in closet, galley kitchen and bath. Residents can choose between two one-bedroom plans with a single bath, a two-bedroom plan with one bath, and three spacious two-bedroom/two-bath plans with up to 953 square feet. Select homes feature a "split" design with dual master suites. Kitchens are well-appointed with energy efficient electric appliances, oak-trimmed laminate cabinets and breakfast bar, while select units include upgraded appliances, granite countertops, elegant wood cabinetry. All units feature sliding doors to the private deck with storage area. Third and fourth floor apartments also offer wood burning fireplaces, while select upper level plans showcase vaulted ceilings and arched windows. Laundry facilities are conveniently located in each building, and each unit is provided underground garage or covered carport parking. Nestled among the beautifully landscaped grounds, residents enjoy the exclusive use of two sparkling pools and spa. Pets are welcome at Four Seasons. We look forward to welcoming you home to Four Seasons Apartments! Apartment Features Studio, one-bedroom/one-bath, two-bedroom/one-bath, and two-bedroom/two-bath plans Heating and air conditioning Wood burning fireplace (third and fourth floor units) Elevator Sliding glass doors to private balcony (per unit/floor) with large storage closet Energy-efficient electric appliances including frost-free refrigerator, range with continuously cleaning oven, microwave, dishwasher, and disposal. Upgraded units feature stainless steel appliance, granite countertops and wood cabinetry. Ceiling fan and brushed nickel light fixtures (per unit) USB outlets Pre-wired for WiFi, cable and telephone Low-maintenance vinyl flooring at entry, kitchen and bath(s) Plush carpeting in dining area, living room, hallways, and bedroom(s) Contemporary window coverings at living room and bedroom(s) Spacious bedroom(s) with reach-in closets Well-appointed bath(s) with vanity, chrome plumbing fixtures and easy-care tub/shower surround with glass enclosure Community Features 24-hour access with onsite property management and maintenance Package service Fully-equipped laundry facilities in each building Gated underground or covered carport parking Two community pools and spas Furnished units available upon special request ADA compliant units available

    This property is not currently displayed as for sale or rent on Zillow. This may be different from what's on other websites or public sources.
    Zillow last checked:

    Listing updated:

    Source: Zillow Rentals

    Facts & features

    Interior

    Bedrooms & bathrooms
    • Bedrooms: 1
    • Bathrooms: 1
    • Full bathrooms: 1
    Heating
    • Fireplace
    Cooling
    • Air Conditioner
    Features
    • Has fireplace: Yes
    Interior area
    • Total interior livable area: 667 sqft

    Property

    Parking
    • Parking features: Garage
    • Has garage: Yes
    • Details: Contact manager
    Features
    • Patio & porch: Patio
    • Exterior features: Built in Bookcase, Mirror Closets select units, Pets can not be larger than 40 lbs when fully grown, USB outlets, Upgrade, stainless steel appliances select units
    • Has spa: Yes
    • Spa features: Hottub Spa

    Construction

    Type & style
    • Home type: Apartment
    • Property subtype: Apartment

    Community & HOA

    Community
    • Features: Pool
    • Deposit fee: $1,200
    HOA
    • Amenities included: Pool
    Location
    • Region: Walnut Creek

    Financial & listing details

    • Date on market: 7/25/2025
    • Lease term: Contact For Details

    Price history

    DateEventPrice
    8/1/2025Listing removed$1,975$3/sqft
    Source: Zillow Rentals Report a problem
    7/28/2025Price change$1,975-2.5%$3/sqft
    Source: Zillow Rentals Report a problem
    7/25/2025Price change$2,025-3.5%$3/sqft
    Source: Zillow Rentals Report a problem
    6/9/2025Price change$2,099-1.7%$3/sqft
    Source: Zillow Rentals Report a problem
    5/5/2025Listed for rent$2,135$3/sqft
    Source: Zillow Rentals Report a problem

    Public tax history

    Tax history is unavailable.

    Neighborhood: 94596

    Nearby schools

    GreatSchools rating