Skip main navigation
Sold for $1,050,000
  • $1,050,000

    1357 E 25th St, Oakland, CA 94606

    4beds
    1,820sqft
    Single Family Residence
    Built in 1906
    3,920 Square Feet Lot
    $1,053,700 Zestimate®
    $577/sqft
    $3,926 Estimated rent

    Home value

    $1,053,700

    $959,000 - $1.16M

    $3,926/mo

    Zestimate® history
    Loading
    Loading...

    Owner options

    List your home for rent

    $3,926/mo

    Rent Zestimate®

    Find your next renter with Zillow Rental Manager. Plus, with online applications, you can quickly screen prospective tenants – for free.

    Learn more

    $3,926/mo

    Rent Zestimate®

    Refinance and save

    $6,846/mo

    Est. payment

    Refinancing to a lower rate could help reduce your monthly payments and save thousands over the life of the loan.

    See today's rates

    $6,846/mo

    Est. payment

    Explore your selling options

    Work with a Zillow partner agent

    Leverage their expertise and Zillow's premium Showcase listings to get your home seen by more buyers.

    Get started

    List with your own agent

    Get your home in front of millions of buyers by listing it on Zillow.

    Learn how to do it

    Sell it yourself

    Take full control of how buyers see your home on Zillow by listing For Sale by Owner (FSBO).

    List your home

    What's special

    Gated garden entryOriginal characterThoughtful updatesMature treesOversized windowsGravel pathsUpstairs vaulted bedrooms
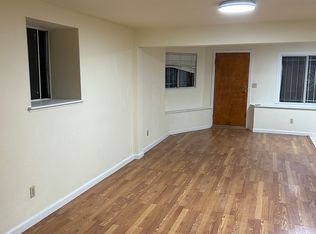
    Behind a gated garden entry, 1357 E 25th Street unfolds as a surprisingly expansive and deeply cared-for Oakland home where original character and thoughtful updates exist in rare balance. Tall ceilings, oversized windows, hardwood floors, and graceful archways give the interiors warmth and presence, while the refreshed kitchen and baths bring an ease that feels grounded rather than overdesigned. Sunlight moves beautifully through the living and dining rooms throughout the day, and upstairs vaulted bedrooms create airy retreats with flexibility for guests, work, or creative space. The kitchen balances utility and personality with crisp white cabinetry, subway tile, stainless appliances, and classic checkerboard floors that feel timeless rather than trendy. Outside, the property transforms. The backyard unfolds like a hidden garden compound layered with mature trees, gravel paths, cafe lights, climbing vines, and multiple areas for dining, lounging, gardening, and gathering. Anchored by a pergola designed for outdoor dinners and slow weekends, the grounds feel private, established, and remarkably usable. Conveniently located with easy access to Lake Merritt, Glenview, Grand Lake, and Transbay bus lines, the home offers central connectivity alongside a genuine sense of retreat.

    Zillow last checked:

    Listing updated:

    Listed by:

    Matthew Vance DRE #01936210 510-604-8000,

    COMPASS,

    Peter Ashbaugh DRE #01979305 510-846-5530,

    COMPASS

    Bought with:

    Fletcher Berke, DRE #02046857

    Cush Real Estate

    Source: bridgeMLS/CCAR/Bay East AOR,MLS#: 41133818MLS Logo

    Facts & features

    Interior

    Bedrooms & bathrooms
    • Bedrooms: 4
    • Bathrooms: 2
    • Full bathrooms: 2
    Rooms
    • Room types: Formal Dining Room, Utility Room
    Kitchen
    • Features: Stone Counters, Dishwasher, Disposal, Gas Range/Cooktop, Microwave, Range/Oven Free Standing, Refrigerator, Self-Cleaning Oven, Updated Kitchen
    Heating
    • Forced Air, Wall Furnace
    Cooling
    • None
    Appliances
    • Included: Dishwasher, Gas Range, Microwave, Free-Standing Range, Refrigerator, Self Cleaning Oven, Dryer, Washer, Gas Water Heater
    • Laundry: Dryer, Laundry Room, Washer
    Features
    • Storage, Updated Kitchen
    • Flooring: Hardwood Flrs Throughout, Tile
    • Windows: Window Coverings
    • Has fireplace: No
    • Fireplace features: None
    Interior area
    • Total structure area: 1,820
    • Total interior livable area: 1,820 sqft

    Property

    Parking
    • Total spaces: 2
    • Parking features: Off Street, Parking Spaces, Space Per Unit - 2
    • Garage spaces: 2
    Features
    • Levels: Two Story
    • Stories: 2
    • Exterior features: Garden, Back Yard, Front Yard, Storage, Entry Gate, Landscape Back, Landscape Front
    • Pool features: None
    • Fencing: Fenced,Front Yard,Full,Wood
    • Has view: Yes
    • View description: City Lights
    Lot
    • Size: 3,920 Square Feet
    • Features: Level, Rectangular Lot, Back Yard, Front Yard, Landscaped, Sprinklers In Rear
    Details
    • Parcel number: 2233126
    • Special conditions: Standard

    Construction

    Type & style
    • Home type: SingleFamily
    • Architectural style: Colonial,Traditional
    • Property subtype: Single Family Residence
    Materials
    • Vinyl Siding
    • Roof: Shingle
    Condition
    • Existing
    • New construction: No
    • Year built: 1906
    Details
    • Builder name: Charming

    Utilities & green energy

    • Electric: No Solar

    Community & HOA

    HOA
    • Has HOA: No
    Location
    • Region: Oakland

    Financial & listing details

    • Price per square foot: $577/sqft
    • Tax assessed value: $638,892
    • Date on market: 5/7/2026
    • Listing terms: Cash,Conventional,FHA

    Price history

    DateEventPrice
    6/2/2026Sold$1,050,000+40.2%$577/sqft
    Source: bridgeMLS/CCAR/Bay East AOR #41133818 Report a problem
    5/20/2026Pending sale$749,000$412/sqft
    Source: bridgeMLS/CCAR/Bay East AOR #41133818 Report a problem
    5/7/2026Listed for sale$749,000+43.7%$412/sqft
    Source: bridgeMLS/CCAR/Bay East AOR #41133818 Report a problem
    3/19/2014Sold$521,250+16.1%$286/sqft
    Source: bridgeMLS/CCAR/Bay East AOR #40646590 Report a problem
    2/21/2014Listed for sale$449,000+87.1%$247/sqft
    Source: H & R Real Estate Report a problem
    9/6/2013Sold$240,000-17.4%$132/sqft
    Source: Public Record Report a problem
    10/2/2012Sold$290,580$160/sqft
    Source: Public Record Report a problem

    Public tax history

    YearProperty taxesTax assessment
    2025-- $638,892 +2%
    2024$9,705 -4.6%$626,367 +2%
    2023$10,177 +2.7%$614,087 +2%
    2022$9,909 +4.6%$602,048 +2%
    2021$9,476 +1.1%$590,247 +1%
    2020$9,372 +3.9%$584,196 +2%
    2019$9,021 +6.2%$572,746 +2%
    2018$8,496 $561,519 +2%
    2017$8,496 +3.4%$550,511 +2%
    2016$8,217 +89.1%$539,717 +1.5%
    2015$4,345 $531,612 +121.5%
    2014$4,345 $240,000 +71.4%
    2013-- $140,000 +176.8%
    2012-- $50,584 +2%
    2011-- $49,591 +0.8%
    2010-- $49,221 -0.2%
    2009-- $49,338 +2%
    2008-- $48,371 +2%
    2007-- $47,423 +2%
    2006-- $46,493 +2%
    2005-- $45,581 +2%
    2004-- $44,688 +1.9%
    2003-- $43,869 +2%
    2002-- $43,010 +2%
    2001$987 $42,166
    Find assessor info on the county website

    Neighborhood: Highland Park

    Nearby schools

    GreatSchools rating
    Get a cash offer in 3 minutes
    Find out how much your home could sell for in as little as 3 minutes with a no-obligation cash offer.
    Estimated market value
    $1,053,700
    Get a cash offer in 3 minutes
    Find out how much your home could sell for in as little as 3 minutes with a no-obligation cash offer.
    Estimated market value
    $1,053,700