Skip main navigation
Sold for $265,000
  • $265,000

    1357 E Chestnut Ave, Crestview, FL 32539

    3beds
    1,230sqft
    Single Family Residence
    Built in 2026
    1.2 Acres Lot
    $265,700 Zestimate®
    $215/sqft
    $1,811 Estimated rent

    Home value

    $265,700

    $244,000 - $290,000

    $1,811/mo

    Zestimate® history
    Loading
    Loading...

    Owner options

    List your home for rent

    $1,811/mo

    Rent Zestimate®

    Find your next renter with Zillow Rental Manager. Plus, with online applications, you can quickly screen prospective tenants – for free.

    Learn more

    $1,811/mo

    Rent Zestimate®

    Refinance and save

    $1,711/mo

    Est. payment

    Refinancing to a lower rate could help reduce your monthly payments and save thousands over the life of the loan.

    See today's rates

    $1,711/mo

    Est. payment

    Explore your selling options

    Work with a Zillow partner agent

    Leverage their expertise and Zillow's premium Showcase listings to get your home seen by more buyers.

    Get started

    List with your own agent

    Get your home in front of millions of buyers by listing it on Zillow.

    Learn how to do it

    Sell it yourself

    Take full control of how buyers see your home on Zillow by listing For Sale by Owner (FSBO).

    List your home

    What's special

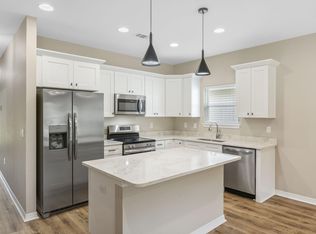
    Crafted by 4th-generation Clary Custom Builders, this new home blends modern design with everyday comfort. Open living with kitchen area anchored by a striking island and an oversized walk-in pantry, creating a space as functional as it is inviting. The primary suite offers a private retreat with double vanity and large walk-in closet & two additional bedrooms share a full bath. Thoughtful touches include granite countertops, LVP flooring, a utility/mud room, covered front & back porches, spacious garage & board & batten vinyl siding for ease of maintenance. *Seller offering a $10,000 credit for closing costs with approved lender & title. Fence & Blinds INCLUDED!* Lower insurance, county taxes, convenient location-this home offers style, savings, and convenience.

    Zillow last checked:

    Listing updated:

    Listed by:

    Cheryl D Purvines 850-699-6384,

    Coldwell Banker Realty,

    Mark O Purvines 850-612-4826,

    Coldwell Banker Realty

    Bought with:

    Dino Sinopoli, 3058321

    Coldwell Banker Realty

    Source: ECAOR,MLS#: 995611MLS Logo

    Facts & features

    Interior

    Bedrooms & bathrooms
    • Bedrooms: 3
    • Bathrooms: 2
    • Full bathrooms: 2
    Primary bedroom
    • Level: First
    • Area: 168 Square Feet
    • Dimensions: 12 x 14
    Primary bathroom
    • Level: First
    • Area: 64 Square Feet
    • Dimensions: 8 x 8
    Kitchen
    • Level: First
    • Area: 135 Square Feet
    • Dimensions: 15 x 9
    Living room
    • Level: First
    • Area: 240 Square Feet
    • Dimensions: 15 x 16
    Pantry
    • Level: First
    • Area: 30 Square Feet
    • Dimensions: 5 x 6
    Heating
    • Central
    Cooling
    • Central Air, Ceiling Fan(s)
    Appliances
    • Included: Dishwasher, Microwave, Electric Water Heater
    Features
    • Breakfast Bar, Vaulted Ceiling(s), Kitchen Island, Pantry
    • Flooring: Vinyl
    • Windows: Double Pane Windows
    • Common walls with other units/homes: No Common Walls
    Interior area
    • Total structure area: 1,230
    • Total interior livable area: 1,230 sqft

    Property

    Parking
    • Total spaces: 1
    • Parking features: Garage
    • Attached garage spaces: 1
    Features
    • Stories: 1
    • Patio & porch: Covered, Porch
    Lot
    • Size: 1.20 Acres
    • Dimensions: 51' x 1032'
    • Features: Aerials/Topo Availbl, Interior Lot, Level
    Details
    • Parcel number: 223N23000000150000
    • Zoning description: County, Resid Single Family

    Construction

    Type & style
    • Home type: SingleFamily
    • Architectural style: Traditional
    • Property subtype: Single Family Residence
    Materials
    • Frame, Vinyl Siding
    • Foundation: Slab
    • Roof: Shingle
    Condition
    • Under Construction
    • New construction: No
    • Year built: 2026

    Utilities & green energy

    • Sewer: Septic Tank
    • Water: Public

    Community & neighborhood

    Security
    • Security features: Smoke Detector(s)
    Location
    • Region: Crestview
    • Subdivision: METES & BOUNDS

    Other

    Other facts
    • Road surface type: Paved

    Price history

    DateEventPrice
    3/5/2026Sold$265,000$215/sqft
    Source: ECAOR #995611 Report a problem
    2/18/2026Pending sale$265,000$215/sqft
    Source: ECAOR #995611 Report a problem

    Public tax history

    Tax history is unavailable.

    Neighborhood: 32539

    Nearby schools

    GreatSchools rating
    Schools provided by the listing agent
    • Elementary: Riverside
    • Middle: Shoal River
    • High: Crestview

    Source: ECAOR. This data may not be complete. We recommend contacting the local school district to confirm school assignments for this home.

    Get pre-qualified for a loan
    At Zillow Home Loans, we can pre-qualify you in as little as 5 minutes with no impact to your credit score.

    An equal housing lender. NMLS #10287.

    Sell for more on Zillow
    Get a Zillow Showcase℠ listing at no additional cost and you could sell for .
    $265,700
    2% more
    +$5,314
    With Zillow Showcase(estimated)
    $271,014