Skip main navigation
Sold
  • Listed by: COMPASS • Lesha Engels
    Bought with: Eastside Asset Management LLC
    $792,500

    1357 Elma Place NE, Renton, WA 98059

    5beds
    3,170sqft
    Single Family Residence
    Built in 2008
    3,859 Square Feet Lot
    $848,000 Zestimate®
    $250/sqft
    $4,503 Estimated rent

    Home value

    $848,000

    $806,000 - $890,000

    $4,503/mo

    Zestimate® history
    Loading
    Loading...

    Owner options

    List your home for rent

    $4,503/mo

    Rent Zestimate®

    Find your next renter with Zillow Rental Manager. Plus, with online applications, you can quickly screen prospective tenants – for free.

    Learn more

    $4,503/mo

    Rent Zestimate®

    Refinance and save

    $5,189/mo

    Est. payment

    Refinancing to a lower rate could help reduce your monthly payments and save thousands over the life of the loan.

    See today's rates

    $5,189/mo

    Est. payment

    Explore your selling options

    Work with a Zillow partner agent

    Leverage their expertise and Zillow's premium Showcase listings to get your home seen by more buyers.

    Get started

    List with your own agent

    Get your home in front of millions of buyers by listing it on Zillow.

    Learn how to do it

    Sell it yourself

    Take full control of how buyers see your home on Zillow by listing For Sale by Owner (FSBO).

    List your home

    What's special

    Two gas fireplacesThree-car tandem garageSpacious bonus roomCentral vacuum throughoutFlexible three-level layoutFlexible bedroom configurationsTwo primary suites
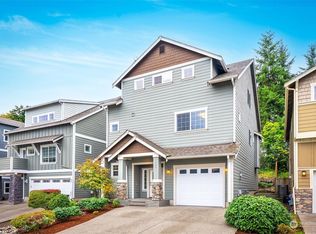
    Spacious, versatile, and designed for the way you live! This 5-bedroom, 3.5-bath home offers 3,170 square feet with room to gather, entertain, work, and unwind. At the heart of the home is a generous chef’s kitchen featuring granite countertops, stainless steel appliances, and a gas range. The flexible three-level layout includes two primary suites: one on the main living level and a second on the lower level, staged as a media and game room with easy access to the back patio. On the top floor are three additional bedrooms, a full bathroom, and a spacious bonus room ideal for a home office, playroom, fitness space, or lounge. Two gas fireplaces add warmth and character, while central vacuum throughout adds convenience. An elevator shaft is already in place, offering the option to add an elevator in the future. The three-car tandem garage provides excellent space for vehicles, storage, hobbies, or gear, and fresh exterior paint adds move-in-ready appeal. Outside, mature garden beds are filled with seasonal produce, including tomatoes ready for harvest and an abundant supply of fresh basil. The raised beds add charm and make the outdoor space feel both inviting and functional. With multiple living spaces, flexible bedroom configurations, and thoughtful features throughout, this home offers exceptional versatility inside and out. Please note: Some rooms have been virtually staged. Lawn/grass has been digitally enhanced to help buyers envision the yard’s potential.

    Zillow last checked:

    Listing updated:

    Listed by:

    Lesha Engels,

    COMPASS

    Bought with:

    Sreenivasa Gorthi, 112898

    Eastside Asset Management LLC

    Source: NWMLS as distributed by MLS GRID,MLS#: 2575357MLS Logo

    Facts & features

    Interior

    Bedrooms & bathrooms
    • Bedrooms: 5
    • Bathrooms: 4
    • Full bathrooms: 3
    • 1/2 bathrooms: 1
    • Main level bathrooms: 2
    • Main level bedrooms: 1
    Primary bedroom
    • Level: Main
    Primary bedroom
    • Level: Lower
    Bedroom
    • Level: Third
    Bedroom
    • Level: Third
    Bedroom
    • Level: Third
    Bathroom full
    • Level: Third
    Bathroom full
    • Level: Lower
    Bathroom full
    • Level: Main
    Other
    • Level: Main
    Bonus room
    • Level: Third
    Dining room
    • Level: Main
    Entry hall
    • Level: Lower
    Great room
    • Level: Main
    Kitchen with eating space
    • Level: Main
    Utility room
    • Level: Lower
    Heating
    • Fireplace, Forced Air, Electric, Natural Gas
    Cooling
    • Has cooling: Yes
    Appliances
    • Included: Dishwasher, Dryer, Microwave, Refrigerator, Stove(s)/Range(s), Washer, Dishwasher(s), Dryer(s), Microwave(s), Refrigerator(s), Washer(s)
    Features
    • Bath Off Primary, Central Vacuum, Ceiling Fan(s), Dining Room, Pantry
    • Flooring: Ceramic Tile, Vinyl Plank, Carpet
    • Doors: French Doors
    • Basement: None
    • Number of fireplaces: 2
    • Fireplace features: Gas, Main Level: 2, Fireplace
    Interior area
    • Total structure area: 3,170
    • Total interior livable area: 3,170 sqft

    Property

    Parking
    • Total spaces: 3
    • Parking features: Attached Garage
    • Has attached garage: Yes
    • Covered spaces: 3
    Features
    • Levels: Multi/Split
    • Entry location: Lower
    • Patio & porch: Second Primary Bedroom, Bath Off Primary, Built-In Vacuum, Ceiling Fan(s), Dining Room, Fireplace, Fireplace (Primary Bedroom), French Doors, Jetted Tub, Pantry, Walk-In Closet(s)
    • Spa features: Bath
    Lot
    • Size: 3,859 Square Feet
    • Features: Cul-De-Sac, Paved, Deck, Fenced-Fully, Gas Available
    • Topography: Level
    Details
    • Parcel number: 1776230190
    • Zoning description: Jurisdiction: City
    • Special conditions: Standard

    Construction

    Type & style
    • Home type: SingleFamily
    • Architectural style: Craftsman,Multi Level
    • Property subtype: Single Family Residence
    Materials
    • Cement Planked, Wood Siding, Cement Plank
    • Foundation: Poured Concrete
    • Roof: Composition
    Condition
    • Year built: 2008

    Utilities & green energy

    • Electric: Company: Puget Sound Energy
    • Sewer: Sewer Connected, Company: City of Renton
    • Water: Public, Company: City of Renton

    Community & HOA

    Community
    • Features: CCRs
    • Subdivision: Honey Creek
    HOA
    • Services included: Common Area Maintenance
    • HOA fee: $45 monthly
    Location
    • Region: Renton

    Financial & listing details

    • Price per square foot: $250/sqft
    • Tax assessed value: $1,024,000
    • Annual tax amount: $11,052
    • Date on market: 9/3/2026
    • Listing terms: Conventional,FHA,VA Loan
    • Inclusions: Dishwasher(s), Dryer(s), Microwave(s), Refrigerator(s), Stove(s)/Range(s), Washer(s)

    Price history

    DateEventPrice
    9/30/2026Sold$792,500-6.7%$250/sqft
    Source: NWMLS as distributed by MLS GRID #2575357 Report a problem
    9/9/2026Pending sale$849,000$268/sqft
    Source: NWMLS as distributed by MLS GRID #2575357 Report a problem
    9/3/2026Listed for sale$849,000+17.1%$268/sqft
    Source: NWMLS as distributed by MLS GRID #2575357 Report a problem
    8/25/2026Listing removed$4,500$1/sqft
    Source: Zillow Rentals Report a problem
    7/25/2026Listed for rent$4,500$1/sqft
    Source: Zillow Rentals Report a problem
    7/18/2020Listing removed$725,000$229/sqft
    Source: Compass Washington #1551835 Report a problem
    7/18/2020Listed for sale$725,000+1.4%$229/sqft
    Source: Compass Washington #1551835 Report a problem
    7/17/2020Sold$715,000-1.4%$226/sqft
    Source: NWMLS as distributed by MLS GRID #1551835 Report a problem
    6/8/2020Pending sale$725,000$229/sqft
    Source: Compass Washington #1551835 Report a problem
    5/22/2020Price change$725,000-1.4%$229/sqft
    Source: Compass Washington #1551835 Report a problem
    3/30/2020Price change$735,000+1.4%$232/sqft
    Source: Compass Washington #1551835 Report a problem
    3/8/2020Pending sale$725,000$229/sqft
    Source: Compass Washington #1551835 Report a problem
    3/5/2020Listed for sale$725,000$229/sqft
    Source: Compass Washington #1551835 Report a problem
    3/5/2020Pending sale$725,000$229/sqft
    Source: Compass Washington #1551835 Report a problem
    2/20/2020Price change$725,000-5.2%$229/sqft
    Source: Compass Washington #1551835 Report a problem
    1/21/2020Listed for sale$765,000+54.5%$241/sqft
    Source: Compass Washington #1551835 Report a problem
    4/15/2015Sold$495,000$156/sqft
    Source: NWMLS as distributed by MLS GRID #741309 Report a problem
    3/9/2015Pending sale$495,000$156/sqft
    Source: John L Scott Real Estate #741309 Report a problem
    2/19/2015Listed for sale$495,000+22.2%$156/sqft
    Source: John L Scott Real Estate #741309 Report a problem
    7/2/2009Sold$405,000+2.5%$128/sqft
    Source: NWMLS as distributed by MLS GRID #29059728 Report a problem
    5/2/2009Listed for sale$395,000$125/sqft
    Source: Coldwell Banker Bain #29059728 Report a problem

    Public tax history

    YearProperty taxesTax assessment
    2025$11,052 +9.6%$1,024,000 +4.4%
    2024$10,085 +12.4%$981,000 +18.2%
    2023$8,971 -12.4%$830,000 -21.8%
    2022$10,240 +17.5%$1,061,000 +36.9%
    2021$8,716 +9.1%$775,000 +14.3%
    2020$7,986 +2.6%$678,000 +1.8%
    2019$7,780 +3.1%$666,000 -0.6%
    2018$7,547 +1.3%$670,000 +17.5%
    2017$7,453 +28.3%$570,000 +8.4%
    2016$5,811 $526,000 +8%
    2015$5,811 $487,000 +6.1%
    2014$5,811 $459,000 +15.9%
    2013$5,811 $396,000 +14.1%
    2012-- $347,000 -7.2%
    2011-- $374,000 +8.7%
    2010-- $344,000
    2009-- $344,000
    Find assessor info on the county website

    Neighborhood: 98059

    Nearby schools

    GreatSchools rating
    Schools provided by the listing agent
    • High: Hazen Snr High

    Source: NWMLS as distributed by MLS GRID. This data may not be complete. We recommend contacting the local school district to confirm school assignments for this home.

    Get a cash offer in 3 minutes
    Find out how much your home could sell for in as little as 3 minutes with a no-obligation cash offer.
    Estimated market value
    $848,000
    Get a cash offer in 3 minutes
    Find out how much your home could sell for in as little as 3 minutes with a no-obligation cash offer.
    Estimated market value
    $848,000