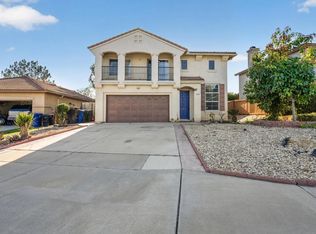
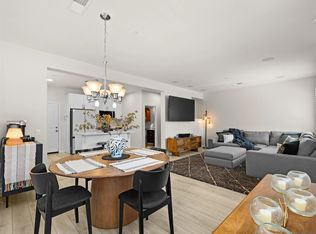
Some homes just make everyday life easier, and this is one of them. With 4 bedrooms, 2.5 bathrooms, and a bonus room that can easily become a home office, playroom, or gym - this home offers the flexibility to grow with your needs. Upstairs, you'll find a large primary suite, complete with dual sinks and an oversized walk-in closet that you've been searching for. The kitchen features a functional layout with a generously sized pantry that offers plenty of storage to keep everything organized. Fresh interior paint gives the home a bright, refreshed feel, while thoughtful upgrades—including owned solar with a brand-new Tesla inverter, a newer AC system, newer washer and dryer, and a brand-new water heater—add efficiency, value, and peace of mind for the next owner. Step into your beautifully paved backyard designed for enjoying California evenings. Complete with a built-in fire pit that's perfect for gathering! The two-car garage adds everyday convenience, along community the clubhouse, pool, and neighborhood park for residents to enjoy. Located near shopping, dining, schools, and major commuter routes, you'll have easy access to everything you need while still enjoying the comfort of your new neighborhood.
For sale
$999,999
1357 Fieldbrook St, Chula Vista, CA 91913
4beds
2,001sqft
Single Family Residence
Built in 2002
4,791 Square Feet Lot
$1,005,900 Zestimate®
$500/sqft
$122/mo HOA
What's special
Two-car garageBeautifully paved backyardFresh interior paintOversized walk-in closetGenerously sized pantryBonus roomDual sinks
- 27 days |
- 1,850 |
- 98 |
Likely to sell faster than
Zillow last checked:
Listing updated:
Listed by:
Jeanne Y Liebel DRE #02033955 Preferred:310-650-5985,
Real Broker
Source: SDMLS,MLS#: 260018033 Originating MLS: SDMLS
Originating MLS: SDMLSFacts & features
Interior
Bedrooms & bathrooms
- Bedrooms: 4
- Bathrooms: 3
- Full bathrooms: 2
- 1/2 bathrooms: 1
Heating
- Forced Air Unit
Cooling
- Central Forced Air
Appliances
- Included: Dishwasher, Disposal, Dryer, Microwave, Refrigerator, Solar Panels, Washer, Freezer, Gas Oven, Gas Stove, Ice Maker, Counter Top, Gas Cooking
- Laundry: Electric, Gas
Interior area
- Total structure area: 2,001
- Total interior livable area: 2,001 sqft
Video & virtual tour
Property
Parking
- Total spaces: 4
- Parking features: Attached
- Garage spaces: 2
Features
- Levels: 2 Story
- Pool features: N/K
- Fencing: Wood
Lot
- Size: 4,791 Square Feet
Details
- Parcel number: 6426700900
- Zoning: R-1:SINGLE
- Zoning description: R-1:SINGLE
- Special conditions: Standard
Construction
Type & style
- Home type: SingleFamily
- Property subtype: Single Family Residence
Materials
- Stucco
- Roof: Tile
Condition
- Year built: 2002
Utilities & green energy
- Sewer: Public Sewer
- Water: Public
Community & HOA
Community
- Subdivision: CHULA VISTA
HOA
- Services included: Common Area Maintenance, Clubhouse Paid
- HOA fee: $122 monthly
- HOA name: Otay Ranch One
Location
- Region: Chula Vista
Financial & listing details
- Price per square foot: $500/sqft
- Tax assessed value: $594,906
- Annual tax amount: $10,055
- Date on market: 7/23/2026
- Listing terms: Cash,Conventional,Exchange,FHA,VA
Estimated market value
$1,005,900
$956,000 - $1.06M
$4,170/mo
Price history
| Date | Event | Price |
|---|---|---|
| 7/23/2026 | Listed for sale | $999,999+102%$500/sqft |
Source:  SDMLS #260018033 Report a problem SDMLS #260018033 Report a problem | ||
| 9/22/2014 | Sold | $495,000-1%$247/sqft |
Source: Public Record Report a problem | ||
| 8/22/2014 | Listed for sale | $499,900+83.1%$250/sqft |
Source: McMillin Real Estate and Mortgage Company, Inc. #140046100 Report a problem | ||
| 5/25/2001 | Sold | $273,000$136/sqft |
Source: Public Record Report a problem | ||
Public tax history
| Year | Property taxes | Tax assessment |
|---|---|---|
| 2025 | $10,055 +3% | $594,906 +2% |
| 2024 | $9,766 +1.7% | $583,242 +2% |
| 2023 | $9,599 +2.9% | $571,807 +2% |
| 2022 | $9,330 +2.1% | $560,596 +2% |
| 2021 | $9,140 +2.3% | $549,605 +1% |
| 2020 | $8,938 +49.8% | $543,970 +2% |
| 2019 | $5,966 -30.5% | $533,305 +2% |
| 2018 | $8,582 +1.8% | $522,849 +2% |
| 2017 | $8,429 +3.4% | $512,598 +2% |
| 2016 | $8,152 +2.3% | $502,548 +1.5% |
| 2015 | $7,972 +27.7% | $495,000 +47.6% |
| 2014 | $6,243 | $335,443 +0.5% |
| 2013 | -- | $333,928 +2% |
| 2012 | -- | $327,381 +2% |
| 2011 | -- | $320,962 +0.8% |
| 2010 | -- | $318,565 -0.2% |
| 2009 | -- | $319,323 +2% |
| 2008 | -- | $313,063 +2% |
| 2007 | -- | $306,925 +2% |
| 2006 | -- | $300,908 +2% |
| 2005 | -- | $295,008 +2% |
| 2004 | -- | $289,225 +1.9% |
| 2003 | -- | $283,925 +2% |
| 2002 | -- | $278,358 |
Find assessor info on the county website
Monthly payment
Est. payment
Payment breakdown
Explore the cost of this home by adjusting the details. Changes won't be saved.Climate risks
Neighborhood: Otay Ranch Village 1
Nearby schools
GreatSchools rating
- 8/10Hedenkamp (Anne And William) Elementary SchoolGrades: K-6Distance: 1 mi
- 7/10Rancho Del Rey Middle SchoolGrades: 7-8Distance: 0.8 mi
- 9/10Otay Ranch Senior High SchoolGrades: 9-12Distance: 0.5 mi
- $856,8003 bd3 ba1.5k sqft1353 Fieldbrook St, Chula Vista, CA 91913Off Market
- $932,1005 bd5 ba2k sqft1361 Fieldbrook St, Chula Vista, CA 91913Off Market
- $942,2004 bd2 ba2k sqft1349 Fieldbrook St, Chula Vista, CA 91913Off Market
- $931,6003 bd3 ba2k sqft1365 Fieldbrook St, Chula Vista, CA 91913Off Market

- $915,0003 bd3 ba2k sqft1356 Fieldbrook St, Chula Vista, CA 91913Off Market
- $837,6003 bd2 ba1.5k sqft1360 Fieldbrook St, Chula Vista, CA 91913Off Market
- $868,7003 bd2 ba1.7k sqft1345 Fieldbrook St, Chula Vista, CA 91913Off Market
- $850,5003 bd3 ba1.7k sqft1352 Fieldbrook St, Chula Vista, CA 91913Off Market
A local agent can set up tours, give advice and negotiate with sellers.
Similar homes
- $967,0004 bd3 ba2k sqft1175 Corte De Cera, Chula Vista, CA 91910For Sale
 MLS ID #260019186, Leticia I Reyes, Century 21 Affiliated. SDMLS
 - $999,9994 bd2 ba1.9k sqft838 Wiler Dr, Chula Vista, CA 91910For Sale
 MLS ID #260018817, Mike Blair, LPT Realty, Inc. SDMLS
 - $959,0005 bd5 ba2.7k sqft1555 Caminito Cremona, Chula Vista, CA 91915For Sale
 MLS ID #260019253, Tiffany Bull-Enriquez, ROA California Inc. SDMLS
 - $799,0003 bd3 ba1.7k sqftLovina, Chula Vista, CA 91913For Sale
 MLS ID #260018937, Alice Greliak, Compass. SDMLS
 - $949,9003 bd3 ba1.4k sqft1084 Forest Lake Dr, Chula Vista, CA 91915For SaleMLS ID #260018176, Roberto E Mercado, ENRG Realty, Inc.. SDMLS
- $1,149,0004 bd4 ba2.8k sqftSeville, Chula Vista, CA 91913For SaleMLS ID #260014852, Jeffrey Nix, Redfin Corporation. SDMLS
- $965,0004 bd3 ba1.6k sqft2726 Landscape Dr, San Diego, CA 92139For SaleMLS ID #NDP2607805, Orlando Monell, Coldwell Banker Realty. CRMLS
- $1,099,0005 bd4 ba2.1k sqft1598 Woodlark Ct, Chula Vista, CA 91911For SaleMLS ID #260019751, Andrew Plante, Renovation Realty. SDMLS
- $789,0004 bd3 ba1.8k sqftTreviana, Chula Vista, CA 91913For SaleMLS ID #260016284, Jamal Helewa, eXp Realty of California, Inc.. SDMLS
- $1,200,0004 bd3 ba2.8k sqft1675 Picket Fence Dr, Chula Vista, CA 91915For SaleMLS ID #260019132, Robert R Quinlivan, Navigation Realty. SDMLS
- $949,0004 bd3 ba2.2k sqft908 Florence St, Imperial Beach, CA 91932For SaleMLS ID #260018824, Nilab Azizi, Compass. SDMLS
- $1,036,0005 bd3 ba2.5k sqft1405 Cuyamaca Ave, Spring Valley, CA 91977For SaleMLS ID #260018135, Kathy Christmas, Gem Real Estate. SDMLS
- $875,0003 bd3 ba1.6k sqft9720 Avenida Colino, Spring Valley, CA 91977For SaleMLS ID #260018494, Charles N Wheeler, Redfin Corporation. SDMLS
- $879,0004 bd2 ba1.6k sqft2421 S Barcelona St, Spring Valley, CA 91977For SaleMLS ID #260019695, Sean P Howarter, San Diego Realty Svc's. SDMLS
- $975,0003 bd2 ba1.3k sqft1224 Louden Ln, Imperial Beach, CA 91932For SaleMLS ID #260018869, Issac F Cardona, LPT Realty, Inc. SDMLS
- $703,0003 bd3 ba1.6k sqftCleo & Vibe Millenia, Chula Vista, CA 91915For SaleMLS ID #260019924, Marie Iglesias, Coldwell Banker West. SDMLS
- $999,0003 bd2 ba1.5k sqft5045 La Dorna St, San Diego, CA 92115For SaleMLS ID #260019946, Steven V Melanese, Compass. SDMLS
- $998,0003 bd2 ba1.2k sqft2783 Mobley St, San Diego, CA 92123For SaleMLS ID #260019900, Alli Urguby, Compass. SDMLS
- $899,9994 bd3 ba1.7k sqft2901 Helix St, Spring Valley, CA 91977For SaleMLS ID #260018784, Kimberly A Cimoli, Realty ONE Group Zoom. SDMLS
- $599,0003 bd2 ba1.3k sqftMer Soleil at Otay Ranch, Chula Vista, CA 91913For SaleMLS ID #260018391, John L Kaye, Investment Realty Homes & Loan. SDMLS
Local buyer's agents are ready to help
