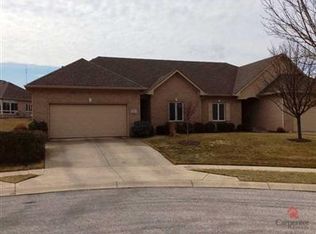
Spectacular Greg Allen built Heron Ridge condo, 55+ well established addition, featuring spacious Great Room w/raised ceiling and large ceiling fan, large airy Kitchen w/Breakfast Bar. 21x17 Great Room overlooking 17x11 screened in patio, 14x14 Master Suite, 10x9 Master Bath with walk-in closet and both Baths have double sinks. 12x12 Front Bedroom, 14x11 Middle Bedroom, 2 Car Garage. A great home without lawn or exterior maintenance is waiting for you. Agent related to Seller. Life Style: Attached Arch Style: Ranch Exterior: Brick Master BR: DblSinks, MainLevel, WalkinClos, Suite Areas: DblSinksMn, FoyerLarge, GreatRoom, LaundryRm, Office Appl: Dishwasher, GrbgDispsl, MicroHood Porch: PorchScrnd, PatioOpen Eating Area: BrkfstBar, BrkfstRoom, KitchCntry, Pantry SatDishRnt, WtrSftnRnt, SurrndSnd, SmokeAlarm, SumpPump Equip: Interior Amen: WalkInClos, CeilRaised, WdWkPaintd, WinVinyl Lot Info: Cul-De-Sac, Sidewalks, TreeMature Exterior Amen: DrvConcret, SprnklrSys Lot Size: 0 Acres: 1/4-1/2 Acre # of Acr: ¤0.27 Condo Description: BldgPrivateEntry Heating: ElecAirFil, ForcedAir Fuel: Gas Primary Water Src: MunWtrConn Cooling: CentrlElec, CeilPadFan Water Htr: Gas Primary Sewage Disp: MunSwrConn Utility Option: CableAvail, GasConn, HighSpdAvl Poss Fincg: Cash Only, Conventnl, FHA, VA Ownshp Int: MandFee Fee Pd: Quarterly Fee Amt: $600 Fee Includes: MREG01 : Miller Real Estate Group OP: 317-578-7777 OF: 317-578-4956 Fdbk Email: mike@greenwoodhome.com LAgt: 20689 : Michael Gale Pref: 317-997-8929 PF: 317-535-3734 Show: 317-997-8929 Fdbk: 317-997-8929 Team Name: Hm: 317-997-8929 Ofc Ext: 0 Cell: 317-997-8929 VM: CoAgt/Asst: Pref: Type: Exclusive Right to Sell Dir: Toll: Con1: Poss: Negotiable Var: N Pager: Con2: Auction Lic#: LD: 08/29/2011 BAC: %3 Disc: Disc Other: 55+,COVEN XD: 11/04/2012 Entry Date: 08/29/2011 Insp/Warr: Not Applicable Direct Soliciting: N WD: Chg Date: 02/16/2012 Requested by: Michael Gale Saturday, February 18, 2012 12:57 AM Information Deemed Reliable But Not Guaranteed. (c) MIBOR 2003- 2012 SqFt FB HB Upper: 0 Upper Bth: 0 0 Approx. Room Sizes/Descriptions Main: ¤1,727 Main Bth: 2 0 L F W L F W Approx M/U Total: Bsmt Bth: 0 0 Total: 2 0 1 Level Approx M/U & NOBSM: 172 % Finished Basement: Source: Assessor N Frplc: 0 Y/2CATC Directions South on State Rd 135 past Smith Valley Road to Olive Branch Rd, Turn right on Olive Branch Road, 1/4 mile to Heron Ridge Blvd (just past Fire Station), Turn right, Follow past 4-way stop to the end of court. Property Description Agent to Agent Remarks: Exclusions & Commission Disclosures & Financial Information Description Utilities Financial/Association Information AssocHmOwn, Lawncare, MaintAllGrd, MaintBldExt, MaintCommon, RemvlSnow, Irrigation Office Information
This property is not currently displayed as for sale or rent on Zillow. This may be different from what's on other websites or public sources.