Step into this One owner, Executive-style beautifully designed Custom built walkout Rambler
offering the perfect blend of luxury, comfort, and entertaining space. Don't miss out on this home
located in a rarely available desirable neighborhood in he River town of Hastings. The heart of
this home is the stunning open-concept kitchen featuring custom built cherry cabinets, granite
countertops, stainless steel appliances, a dedicated coffee bar, & a spacious dining area with
sliding doors leading to a low maintenance Trek flooring deck with sleek glass panel railings. The
inviting main floor living room showcases elegant coffered ceilings, a cozy gas fireplace, and
custom built-in bookshelves with the fireplace surround detail for a warm yet sophisticated feel.
You will appreciate the quality Anderson windows and custom blinds throughout the home. The main
floor also offers a versatile laundry/office space complete with a walk-in pantry for added
convenience. Retreat to the private primary suite featuring a walk-in closet and a luxurious
ensuite with double sinks, separate tub and shower areas and in floor heat. A second main floor
bedroom provides flexibility as a guest room, office, or expanded workspace. Additionally there is a screened in porch area to relax in.
The fully finished walkout basement features Wirsbo in-floor heat with two additional bedrooms,
both with walk-in closets, a spacious family room, and a large billiards area with a bar and fridge
for beverages. Step outside to your own backyard oasis featuring an outdoor entertainment area with
a bar plus a large patio complete with a retractable awning, an inground heated pool with a shallow
end and deep end with a diving board and a retractable automatic safety cover and new sand filter. Completing this exceptional property is a spacious 3-car garage equipped with an EV plug-in and convenient direct stair access to the basement and additional attic stairs for storage adding both
practicality and modem convenience to this
impressive executive home. You will also love to hop on the bike paths for a walk or bike ride
right from your home.
Closed
$785,000
1357 High Point Ct, Hastings, MN 55033
4beds
4,196sqft
Single Family
Built in 1997
0.7 Acres Lot
$780,500 Zestimate®
$187/sqft
$3,741 Estimated rent
Home value
$780,500
$726,000 - $835,000
$3,741/mo
Zestimate® history
Owner options
List your home for rent
$3,741/mo
Rent Zestimate®
Find your next renter with Zillow Rental Manager. Plus, with online applications, you can quickly screen prospective tenants – for free.
$3,741/mo
Rent Zestimate®
Refinance and save
$5,121/mo
Est. payment
Refinancing to a lower rate could help reduce your monthly payments and save thousands over the life of the loan.
$5,121/mo
Est. payment
Explore your selling options
Work with a Zillow partner agent
Leverage their expertise and Zillow's premium Showcase listings to get your home seen by more buyers.
Get startedList with your own agent
Get your home in front of millions of buyers by listing it on Zillow.
Learn how to do itSell it yourself
Take full control of how buyers see your home on Zillow by listing For Sale by Owner (FSBO).
List your homeWhat's special
Zillow last checked:
Listing updated:
Listed by:
Shelly Kidd 612-598-7455,
Edina Realty, Inc.
Bought with:
Shelly Kidd
Edina Realty, Inc.
Source: NorthstarMLS as distributed by MLS GRID,MLS#: 7054867
Facts & features
Interior
Bedrooms & bathrooms
- Bedrooms: 4
- Bathrooms: 3
- Full bathrooms: 2
- 1/2 bathrooms: 1
Bedroom
- Level: Main
- Area: 225 Square Feet
- Dimensions: 15x15
Bedroom 2
- Level: Main
- Area: 156 Square Feet
- Dimensions: 13x12
Bedroom 3
- Level: Basement
- Area: 196 Square Feet
- Dimensions: 14x14
Bedroom 4
- Level: Basement
- Area: 224 Square Feet
- Dimensions: 16x14
Other
- Level: Basement
- Area: 345 Square Feet
- Dimensions: 23x15
Deck
- Level: Main
- Area: 340 Square Feet
- Dimensions: 34x10
Dining room
- Level: Main
- Area: 190 Square Feet
- Dimensions: 19x10
Exercise room
- Level: Basement
- Area: 143 Square Feet
- Dimensions: 13x11
Family room
- Level: Basement
- Area: 378 Square Feet
- Dimensions: 21x18
Kitchen
- Level: Main
- Area: 187 Square Feet
- Dimensions: 17x11
Laundry
- Level: Main
- Area: 132 Square Feet
- Dimensions: 12x11
Living room
- Level: Main
- Area: 374 Square Feet
- Dimensions: 22x17
Patio
- Level: Basement
- Area: 850 Square Feet
- Dimensions: 34x25
Screened porch
- Level: Main
- Area: 112 Square Feet
- Dimensions: 16x7
Heating
- Forced Air, In-Floor Heating
Cooling
- Central Air
Appliances
- Included: Air-To-Air Exchanger, Central Vacuum, Dishwasher, Dryer, Water Osmosis System, Microwave, Range, Refrigerator, Stainless Steel Appliance(s), Washer, Water Softener Owned
- Laundry: Main Level, Washer Hookup
Features
- Central Vacuum
- Basement: Block,Daylight,Egress Window(s),Finished,Full,Storage Space,Sump Basket,Walk-Out Access
- Number of fireplaces: 2
- Fireplace features: Gas, Living Room, Primary Bedroom
Interior area
- Total structure area: 4,196
- Total interior livable area: 4,196 sqft
- Finished area above ground: 2,098
- Finished area below ground: 1,386
Property
Parking
- Total spaces: 3
- Parking features: Attached, Concrete, Garage Door Opener
- Attached garage spaces: 3
- Has uncovered spaces: Yes
Accessibility
- Accessibility features: None
Features
- Levels: One
- Stories: 1
- Patio & porch: Awning(s), Composite Decking, Deck, Patio, Porch, Rear Porch, Screened
- Has private pool: Yes
- Pool features: In Ground, Heated
- Fencing: Partial
Lot
- Size: 0.7 Acres
- Dimensions: 83 x 191 x 138 x 83 x 230
- Features: Tree Coverage - Light
Details
- Foundation area: 2098
- Parcel number: 191342501170
- Zoning description: Residential-Single Family
Construction
Type & style
- Home type: SingleFamily
- Property subtype: Single Family
Materials
- Frame
- Roof: Age 8 Years or Less,Asphalt
Condition
- New construction: No
- Year built: 1997
Utilities & green energy
- Electric: Circuit Breakers
- Gas: Natural Gas
- Sewer: City Sewer/Connected
- Water: City Water/Connected
Community & HOA
Community
- Subdivision: Bauers High Point
HOA
- Has HOA: No
Location
- Region: Hastings
Financial & listing details
- Price per square foot: $187/sqft
- Tax assessed value: $635,300
- Annual tax amount: $7,888
- Date on market: 5/26/2026
Price history
| Date | Event | Price |
|---|---|---|
| 6/18/2026 | Sold | $785,000$187/sqft |
Source:  NorthstarMLS as distributed by MLS GRID #7054867 Report a problem NorthstarMLS as distributed by MLS GRID #7054867 Report a problem | ||
| 5/26/2026 | Pending sale | $785,000+1166.1%$187/sqft |
Source: NorthstarMLS as distributed by MLS GRID #7054867 Report a problem | ||
| 12/23/1997 | Sold | $62,000$15/sqft |
Source: Public Record Report a problem | ||
Public tax history
| Year | Property taxes | Tax assessment |
|---|---|---|
| 2025 | $7,946 +0.7% | $635,300 +0.6% |
| 2024 | $7,888 +6.6% | $631,400 +2.4% |
| 2023 | $7,398 +6.4% | $616,600 +2.8% |
| 2022 | $6,956 +14.7% | $599,700 +21.8% |
| 2021 | $6,064 +2% | $492,400 +2.7% |
| 2020 | $5,946 -5.6% | $479,400 -2.3% |
| 2019 | $6,296 | $490,600 +9.8% |
| 2018 | $6,296 +4.2% | $446,700 +2.1% |
| 2017 | $6,041 -1.4% | $437,700 +5% |
| 2016 | $6,128 +4.5% | $416,800 -1.9% |
| 2015 | $5,866 -4.4% | $424,700 +1.3% |
| 2014 | $6,134 +1.9% | $419,100 +8.6% |
| 2013 | $6,019 +949.1% | $386,007 |
| 2012 | $574 -90.4% | -- |
| 2011 | $5,965 +5.2% | -- |
| 2010 | $5,667 +1.4% | -- |
| 2009 | $5,587 -1.5% | -- |
| 2008 | $5,669 -1.2% | -- |
| 2007 | $5,740 -0.4% | -- |
| 2006 | $5,762 +15.2% | -- |
| 2004 | $5,000 +20.7% | -- |
| 2003 | $4,142 +3.7% | -- |
| 2002 | $3,996 -20.6% | -- |
| 2001 | $5,033 | -- |
Find assessor info on the county website
Neighborhood: 55033
Nearby homes
- $761,1004 bd4 ba2.4k sqft1361 High Point Ct, Hastings, MN 55033Off Market
- $842,0004 bd5 ba4.5k sqft1353 High Point Ct, Hastings, MN 55033Sold
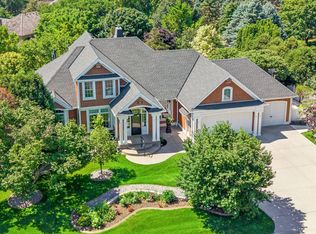
- $606,4004 bd3 ba3.1k sqft2530 Southview Pl, Hastings, MN 55033Off Market
- $705,9003 bd2 ba2.2k sqft1350 High Point Ct, Hastings, MN 55033Off Market
- $721,4004 bd3 ba2.5k sqft1349 High Point Ct, Hastings, MN 55033Off Market
- $572,0004 bd2 ba3.1k sqft2560 Southview Pl, Hastings, MN 55033Off Market
- $554,9004 bd3 ba2.4k sqft2500 Southview Pl, Hastings, MN 55033Off Market
- $621,4003 bd2 ba2.7k sqft1360 Northridge Ct, Hastings, MN 55033Off Market
Nearby schools
GreatSchools rating
- 8/10Christa Mcauliffe Elementary SchoolGrades: K-4Distance: 1 mi
- 5/10Hastings Middle SchoolGrades: 5-8Distance: 1.2 mi
- 9/10Hastings High SchoolGrades: 9-12Distance: 1.6 mi
Get a cash offer in 3 minutes
Find out how much your home could sell for in as little as 3 minutes with a no-obligation cash offer.
Estimated market value
$780,500
Get a cash offer in 3 minutes
Find out how much your home could sell for in as little as 3 minutes with a no-obligation cash offer.
Estimated market value
$780,500
- Minnesota
- Dakota County
- Hastings
- 55033
- 1357 High Point Ct
