The Sellers are Excited to Present this Beautiful Coastal Home! Here is where you will find yourself centrally located for events, shopping, restaurants, and of course the beach is less than 1 mile away on the gorgeous Island of Ocean Isle Beach.
The Marshall Floorplan offers a spacious modern design with clean comfortable details and finishes. Plan to feel at ease in the open concept living & dining areas, cozy up to the fireplace or enjoy the summer breezes in your screened in patio. The patio is graced with a 4-panel sliding door system that opens much wider than the traditional slider systems. The kitchen offers plenty of room to prepare meals, with plenty of crisp clean cabinetry, a large countertop island, and stainless-steel appliances. Whether you are planning formal or causal gatherings you will find the dining area to be generous and accommodating for you and your guests. The coastal vibe is carried throughout with high ceilings, pleasantly painted walls, shiplap accents, meticulously tiled bathrooms and easy to maintain LVP flooring. The additional bedrooms are both sized for ease and comfort with nicely sized closets.
Do not worry about maintaining flower beds or landscaping, it is included in your HOA fees. As construction of the community winds down, Bill Clark Homes is continuing to add green space through additional plantings adjacent to the backyard. Note: The home is under the original builder's warranty. Community amenities include an outdoor pool, pavilion style clubhouse, and grilling areas.
Sold for $526,000
$526,000
1357 Landover Drive SW, Ocean Isle Beach, NC 28469
3beds
1,820sqft
Single Family Residence
Built in 2022
7,840 Square Feet Lot
$571,100 Zestimate®
$289/sqft
$2,206 Estimated rent
Home value
$571,100
$537,000 - $611,000
$2,206/mo
Zestimate® history
Owner options
List your home for rent
$2,206/mo
Rent Zestimate®
Find your next renter with Zillow Rental Manager. Plus, with online applications, you can quickly screen prospective tenants – for free.
$2,206/mo
Rent Zestimate®
Refinance and save
$5,333/mo
Est. payment
Refinancing to a lower rate could help reduce your monthly payments and save thousands over the life of the loan.
$5,333/mo
Est. payment
Explore your selling options
Work with a Zillow partner agent
Leverage their expertise and Zillow's premium Showcase listings to get your home seen by more buyers.
Get startedList with your own agent
Get your home in front of millions of buyers by listing it on Zillow.
Learn how to do itSell it yourself
Take full control of how buyers see your home on Zillow by listing For Sale by Owner (FSBO).
List your homeWhat's special
Outdoor poolHigh ceilingsPlenty of roomStainless-steel appliancesShiplap accentsLarge countertop islandSpacious modern design
Zillow last checked:
Listing updated:
Listed by:
Paula M Ogden 910-918-6557,
Metro to Coast LLC
Bought with:
A Non Member
A Non Member
Source: Hive MLS,MLS#: 100370157 Originating MLS: Brunswick County Association of Realtors
Originating MLS: Brunswick County Association of RealtorsFacts & features
Interior
Bedrooms & bathrooms
- Bedrooms: 3
- Bathrooms: 2
- Full bathrooms: 2
Primary bedroom
- Level: Primary Living Area
Dining room
- Features: Combination
Heating
- Fireplace(s), Electric, Forced Air, Heat Pump
Cooling
- Central Air
Appliances
- Included: Electric Oven, Built-In Microwave, Self Cleaning Oven, Refrigerator, Range, Ice Maker, Disposal, Dishwasher
- Laundry: Laundry Room
Features
- Master Downstairs, Walk-in Closet(s), Vaulted Ceiling(s), Tray Ceiling(s), High Ceilings, Solid Surface, Kitchen Island, Ceiling Fan(s), Pantry, Walk-in Shower, Blinds/Shades, Gas Log, Walk-In Closet(s)
- Flooring: LVT/LVP, Tile
- Attic: Pull Down Stairs
- Has fireplace: Yes
- Fireplace features: Gas Log
Interior area
- Total structure area: 1,820
- Total interior livable area: 1,820 sqft
Property
Parking
- Total spaces: 2
- Parking features: Concrete, Garage Door Opener, On Site, Paved
- Attached garage spaces: 2
Features
- Levels: One
- Stories: 1
- Patio & porch: Enclosed, Patio, Porch, Screened
- Exterior features: Irrigation System, DP50 Windows
- Fencing: None
Lot
- Size: 7,840 Square Feet
- Dimensions: 63 x 130 x 62 x 130
- Features: Level
Details
- Parcel number: 243fd015
- Zoning: SFR
- Special conditions: Standard
Construction
Type & style
- Home type: SingleFamily
- Architectural style: Patio
- Property subtype: Single Family Residence
Materials
- Fiber Cement, Wood Frame
- Foundation: Raised, Slab
- Roof: Architectural Shingle
Condition
- New construction: No
- Year built: 2022
Utilities & green energy
- Sewer: Public Sewer
- Water: Public
- Utilities for property: Sewer Available, Water Available
Community & HOA
Community
- Security: Smoke Detector(s)
- Subdivision: Retreat At OIB
HOA
- Has HOA: Yes
- Amenities included: Pool, Maintenance Common Areas, Maintenance Grounds, Maintenance Roads, Management, Picnic Area, Sidewalks, Street Lights
- HOA fee: $2,220 annually
- HOA name: Premier Management
- HOA phone: 910-679-3012
Location
- Region: Ocean Isle Beach
Financial & listing details
- Price per square foot: $289/sqft
- Tax assessed value: $444,910
- Annual tax amount: $35
- Date on market: 2/18/2023
- Cumulative days on market: 219 days
- Listing agreement: Exclusive Right To Sell
- Listing terms: Cash,Conventional
- Road surface type: Paved
Price history
| Date | Event | Price |
|---|---|---|
| 9/7/2023 | Sold | $526,000-3.5%$289/sqft |
Source:  Hive MLS #100370157 Report a problem Hive MLS #100370157 Report a problem | ||
| 8/17/2023 | Pending sale | $545,000$299/sqft |
Source: Hive MLS #100370157 Report a problem | ||
| 7/6/2023 | Price change | $545,000-0.9%$299/sqft |
Source: Hive MLS #100370157 Report a problem | ||
| 4/15/2023 | Price change | $550,000-2.1%$302/sqft |
Source: Hive MLS #100370157 Report a problem | ||
| 2/18/2023 | Listed for sale | $562,000+2.2%$309/sqft |
Source: Hive MLS #100370157 Report a problem | ||
| 2/15/2023 | Listing removed | -- |
Source: Hive MLS #100364029 Report a problem | ||
| 1/9/2023 | Listed for sale | $549,900$302/sqft |
Source: Hive MLS #100364029 Report a problem | ||
Public tax history
Tax history is unavailable.
Neighborhood: 28469
Nearby homes
- $672,2003 bd2 ba2.3k sqft1363 Landover Dr SW, Ocean Isle Beach, NC 28469Off Market
- $629,0003 bd2 ba1.8k sqft1360 Ellsworth Dr, Ocean Isle Beach, NC 28469Off Market

- $546,0003 bd2 ba1.8k sqft1303 Landover Dr SW, Ocean Isle Beach, NC 28469Sold
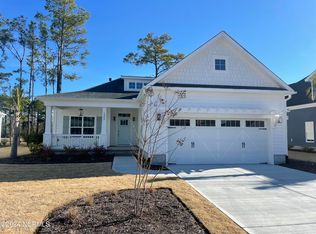
- $83,0001 Acres1429 Ellsworth Dr SW, Ocean Isle Beach, NC 28469Off Market
- $660,5003 bd3 ba2.3k sqft1480 Millbrook Ocean, Ocean Isle Beach, NC 28469Off Market
- $673,5005 bd3 ba2.4k sqft1433 Ellsworth Dr SW, Ocean Isle Beach, NC 28469Off Market
- $677,7004 bd3 ba2.2k sqft1362 Landover Dr SW, Ocean Isle Beach, NC 28469Off Market
- $667,2003 bd3 ba2.2k sqft1366 Landover Dr SW, Ocean Isle Beach, NC 28469Off Market
Nearby schools
GreatSchools rating
- 9/10Union ElementaryGrades: K-5Distance: 3.6 mi
- 4/10Shallotte MiddleGrades: 6-8Distance: 5.2 mi
- 4/10West Brunswick HighGrades: 9-12Distance: 5.4 mi
Get a cash offer in 3 minutes
Find out how much your home could sell for in as little as 3 minutes with a no-obligation cash offer.
Estimated market value
$571,100
Get a cash offer in 3 minutes
Find out how much your home could sell for in as little as 3 minutes with a no-obligation cash offer.
Estimated market value
$571,100
- North Carolina
- Brunswick County
- Ocean Isle Beach
- 28469
- 1357 Landover Drive SW
Nearby cities
Nearby zip codes
Other Ocean Isle Beach Topics
- Apartments for Rent in 28469
- Houses for Sale in 28469
- Houses for Rent in 28469
- 28469 Real Estate
- Ocean Isle Beach Condos
- Houses for Sale in Ocean Isle Beach
- Newest Listings in Ocean Isle Beach
- Ocean Isle Beach Home Values
- Ocean Isle Beach Real Estate Agents
- Ocean Isle Beach Refinance
- Ocean Isle Beach Mortgage Rates
