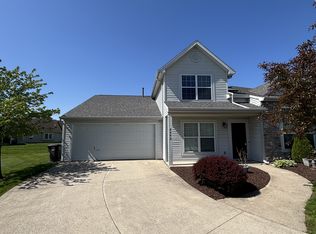
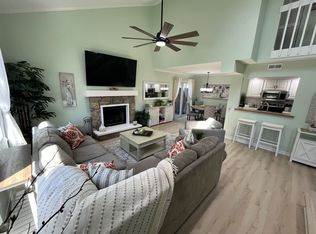
Welcome home to this beautiful brand new construction duplex unit with 3 bedrooms and 2 full bathrooms. This newly built home features premium finishes and an excellent layout that provides comfortable living space, lots of storage, and easy to maintain outdoor space in a desirable neighborhood setting.
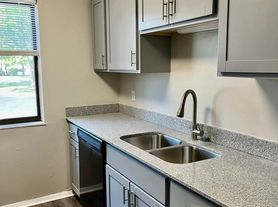
Step inside a thoughtfully designed entryway with a built in bench and coat closet. Around the corner you'll find the laundry area and the first full bathroom. Through the hall, you'll step into a beautiful kitchen with solid surface counters, high quality cabinets, and stainless steel appliances. The kitchen flows into an open floor plan living and dinning area with a sliding door to the back patio and yard. The open flow creates an ideal layout for both everyday living and entertaining. Upstairs offers three bedrooms, plenty of closet space, and a thoughtfully designed full bathroom. The bathroom has an entry from the primary bedroom and the hallway. It has two rooms with one lockable room for shower and toilet and a second room with a vanity and sink to provide flexible use for guests and family.
Outside, you'll find an oversized driveway with plenty of room to park, an attached garage, and a back patio with a small yard that's perfect for enjoying the outdoors, but easy to maintain.
*Some photos are virtually staged/virtually depicted grass*
No smoking indoors.
Rent - $1,895
Security Deposit - $1,895
Tenant is responsible for all utilities (trash, water/sewer, gas, electric). Washer dryer hookup provided.
Tenant is responsible for lawn care.
Minimum Application Requirements:
Household monthly income 3x rent
Minimum credit score: 630
No evictions
No felonies
Positive landlord references from the last 3 years
Townhouse for rent
Townhouse
Available now
No pets
Washer dryer hookup laundry
What's special
Plenty of closet spaceLaundry areaAttached garagePremium finishesComfortable living spaceStainless steel appliancesHigh quality cabinets
- 3 days |
- -- |
- -- |
Zillow last checked:
Listing updated:
Travel times

Let’s turn your rent into credit progress
Build credit history with every on-time payment and get credit for the payment you’re already making.
Facts & features
Interior
Bedrooms & bathrooms
- Bedrooms: 3
- Bathrooms: 2
- Full bathrooms: 2
Appliances
- Included: Washer/Dryer Hookups
- Laundry: Washer Dryer Hookup
Interior area
- Total interior livable area: 1,400 sqft
Property
Parking
- Details: Contact manager
Features
- Exterior features: Low Maintenance Landscaping, Lvp Flooring Throughout, New Construction, Oversized Driveway/Parking Space, Premium Appliances
Construction
Type & style
- Home type: Townhouse
- Property subtype: Townhouse
Condition
- Year built: 2026
Building
Management
- Pets allowed: No
Community & HOA
Location
- Region: Fort Wayne
Financial & listing details
- Lease term: Contact For Details
Nearby apartments for rent

Price history
| Date | Event | Price |
|---|---|---|
| 9/29/2026 | Listed for rent | $1,895$1/sqft |
Source: Zillow Rentals Report a problem | ||
| 8/11/2026 | Listing removed | $1,895$1/sqft |
Source: Zillow Rentals Report a problem | ||
| 6/15/2026 | Price change | $1,895-5%$1/sqft |
Source: Zillow Rentals Report a problem | ||
| 5/18/2026 | Listed for rent | $1,995$1/sqft |
Source: Zillow Rentals Report a problem | ||