With no fault of the seller, we're back on the market! Welcome to easy, low-maintenance living in this charming 1-story townhome featuring 2 bedrooms and 2 full bathrooms, perfectly located in a highly desirable, amenity-rich area near Lake Nona's Medical City, shopping, dining, Disney, and Orlando International Airport. This thoughtfully designed single-level layout offers comfort and accessibility with a bright, open living space that flows seamlessly into the kitchen and dining areas—ideal for both everyday living and entertaining. The kitchen provides ample cabinetry and counter space, making meal prep simple and efficient. The spacious primary suite includes a private bathroom and generous closet space, while the second bedroom and full bath are perfect for guests, family, or a home office. Enjoy the convenience of being just minutes from world-class medical facilities, major highways, top retailers, restaurants, and all the excitement Central Florida has in store. The community itself is packed with amenities—whether you’re looking to relax, stay active, or socialize, everything you need is right outside your door. Perfect for homeowners, snowbirds, or investors, this townhome offers the ideal blend of location, lifestyle, and simplicity. Schedule your private showing today and see why this is the perfect place to call home! Home updates: Roof 2021, New Pressure Relief Valve on the Water Heater (2026), Water Heater (2025), Flow Switch for HVAC (2026), New Interior Paint (2026). If a buyer uses the seller's preferred lender, the buyer may receive 1 point towards closing costs, prepaid expenses, or rate buy down!
Sold for $225,000
$225,000
1357 LUCAYA CIRCLE, ORLANDO, FL 32824
2beds
952sqft
Townhouse
Built in 1993
2,275 Square Feet Lot
$226,500 Zestimate®
$236/sqft
$1,770 Estimated rent
Home value
$226,500
$208,000 - $247,000
$1,770/mo
Zestimate® history
Owner options
List your home for rent
$1,770/mo
Rent Zestimate®
Find your next renter with Zillow Rental Manager. Plus, with online applications, you can quickly screen prospective tenants – for free.
$1,770/mo
Rent Zestimate®
Refinance and save
$2,011/mo
Est. payment
Refinancing to a lower rate could help reduce your monthly payments and save thousands over the life of the loan.
$2,011/mo
Est. payment
Explore your selling options
Work with a Zillow partner agent
Leverage their expertise and Zillow's premium Showcase listings to get your home seen by more buyers.
Get startedList with your own agent
Get your home in front of millions of buyers by listing it on Zillow.
Learn how to do itSell it yourself
Take full control of how buyers see your home on Zillow by listing For Sale by Owner (FSBO).
List your homeWhat's special
Bright open living spaceSpacious primary suiteGenerous closet space
Zillow last checked:
Listing updated:
Listed by:
Joe Takacs, III 407-590-1735,
REAL ESTATE ON THE RIVIERA LLC 407-890-8208
Bought with:
Shahred Musovic, 3540407
KELLER WILLIAMS CLASSIC
Christopher Bessette, 3175429
KELLER WILLIAMS CLASSIC
Source: Stellar MLS,MLS#: O6373999 Originating MLS: Orlando Regional
Originating MLS: Orlando Regional
Facts & features
Interior
Bedrooms & bathrooms
- Bedrooms: 2
- Bathrooms: 2
- Full bathrooms: 2
Primary bedroom
- Features: Ceiling Fan(s), Walk-In Closet(s)
- Level: First
- Area: 168 Square Feet
- Dimensions: 14x12
Bedroom 2
- Features: Ceiling Fan(s), En Suite Bathroom, Dual Closets
- Level: First
- Area: 132 Square Feet
- Dimensions: 11x12
Primary bathroom
- Features: En Suite Bathroom, Exhaust Fan, Shower No Tub, Single Vanity, Window/Skylight in Bath, No Closet
- Level: First
- Area: 56 Square Feet
- Dimensions: 7x8
Bathroom 2
- Features: En Suite Bathroom, Exhaust Fan, Single Vanity, Tub With Shower, No Closet
- Level: First
- Area: 50 Square Feet
- Dimensions: 5x10
Balcony porch lanai
- Features: Storage Closet
- Level: First
- Area: 312 Square Feet
- Dimensions: 39x8
Dining room
- Features: Wet Bar, No Closet
- Level: First
- Area: 256 Square Feet
- Dimensions: 16x16
Kitchen
- Features: Built-In Shelving, Pantry, Exhaust Fan, Wet Bar, Storage Closet
- Level: First
Living room
- Features: No Closet
- Level: First
- Area: 272 Square Feet
- Dimensions: 16x17
Heating
- Central, Electric
Cooling
- Central Air
Appliances
- Included: Dryer, Exhaust Fan, Microwave, Range, Refrigerator, Washer
- Laundry: Electric Dryer Hookup, Inside, Laundry Closet, Washer Hookup
Features
- Ceiling Fan(s), Eating Space In Kitchen, High Ceilings, Living Room/Dining Room Combo, Open Floorplan, Primary Bedroom Main Floor, Thermostat, Walk-In Closet(s)
- Flooring: Tile
- Windows: Blinds
- Has fireplace: No
Interior area
- Total structure area: 1,014
- Total interior livable area: 952 sqft
Property
Features
- Levels: One
- Stories: 1
- Patio & porch: Covered, Rear Porch, Screened
- Exterior features: Lighting, Private Entrance, Sidewalk, Storage
Lot
- Size: 2,275 Square Feet
- Features: Unincorporated
- Residential vegetation: Trees/Landscaped
Details
- Parcel number: 362429390200020
- Zoning: P-D
- Special conditions: None
Construction
Type & style
- Home type: Townhouse
- Property subtype: Townhouse
Materials
- Block, Stucco
- Foundation: Slab
- Roof: Shingle
Condition
- Completed
- New construction: No
- Year built: 1993
Utilities & green energy
- Sewer: Public Sewer
- Water: Public
- Utilities for property: Cable Available, Electricity Available, Public, Sewer Available, Street Lights, Water Available
Community & HOA
Community
- Features: Community Mailbox, Deed Restrictions, Pool, Sidewalks
- Security: Security System
- Pet fee: $0 monthly
- Subdivision: ISLAND COVE VILLAS PH 01
HOA
- Has HOA: Yes
- Amenities included: Maintenance, Pool, Security
- Services included: Community Pool, Maintenance Structure, Maintenance Grounds, Pool Maintenance, Security, Water
- HOA fee: $314 monthly
- HOA name: Yvette
- HOA phone: 407-359-7202
Location
- Region: Orlando
Financial & listing details
- Price per square foot: $236/sqft
- Tax assessed value: $194,329
- Annual tax amount: $3,333
- Date on market: 1/15/2026
- Cumulative days on market: 12 days
- Listing terms: Cash,Conventional,FHA,VA Loan
- Ownership: Fee Simple
- Total actual rent: 0
- Electric utility on property: Yes
- Road surface type: Paved
Price history
| Date | Event | Price |
|---|---|---|
| 3/9/2026 | Sold | $225,000-4.3%$236/sqft |
Source:  Stellar MLS #O6373999 Report a problem Stellar MLS #O6373999 Report a problem | ||
| 2/14/2026 | Pending sale | $235,000$247/sqft |
Source: Stellar MLS #O6373999 Report a problem | ||
| 2/5/2026 | Listed for sale | $235,000$247/sqft |
Source: Stellar MLS #O6373999 Report a problem | ||
| 1/21/2026 | Pending sale | $235,000$247/sqft |
Source: Stellar MLS #O6373999 Report a problem | ||
| 1/15/2026 | Listed for sale | $235,000+51.6%$247/sqft |
Source: Stellar MLS #O6373999 Report a problem | ||
| 3/11/2019 | Sold | $155,000$163/sqft |
Source: Public Record Report a problem | ||
| 1/16/2019 | Pending sale | $155,000$163/sqft |
Source: ERA Grizzard Real Estate #O5751908 Report a problem | ||
| 12/28/2018 | Listed for sale | $155,000$163/sqft |
Source: ERA Grizzard Real Estate #O5751908 Report a problem | ||
| 12/26/2018 | Pending sale | $155,000$163/sqft |
Source: ERA Grizzard Real Estate #O5751908 Report a problem | ||
| 12/23/2018 | Listed for sale | $155,000+131.3%$163/sqft |
Source: ERA GRIZZARD REAL ESTATE #O5751908 Report a problem | ||
| 2/19/2013 | Sold | $67,000$70/sqft |
Source: Public Record Report a problem | ||
Public tax history
| Year | Property taxes | Tax assessment |
|---|---|---|
| 2024 | $3,333 +11.5% | $181,458 +10% |
| 2023 | $2,988 +14.8% | $164,962 +10% |
| 2022 | $2,604 +53.5% | $149,965 +15.5% |
| 2021 | $1,697 +1.2% | $129,889 +1.4% |
| 2020 | $1,676 +126.7% | $128,096 +66.1% |
| 2019 | $739 +0.8% | $77,097 +1.9% |
| 2018 | $733 | $75,659 -21.7% |
| 2017 | $733 -11.2% | $96,682 +15.4% |
| 2016 | $826 +1.7% | $83,752 +4.2% |
| 2015 | $812 -6.9% | $80,345 +12.4% |
| 2014 | $872 -22.2% | $71,502 +37.1% |
| 2013 | $1,121 +11.1% | $52,136 +21.9% |
| 2012 | $1,009 -0.9% | $42,771 -0.7% |
| 2011 | $1,018 +1.4% | $43,091 -1.1% |
| 2010 | $1,004 | $43,573 -37.1% |
| 2009 | -- | $69,282 -49.1% |
| 2008 | $2,501 -9.6% | $136,046 -12.6% |
| 2007 | $2,766 +8.9% | $155,741 +20% |
| 2006 | $2,539 +36.8% | $129,786 +43.9% |
| 2005 | $1,856 +17.9% | $90,161 +18% |
| 2004 | $1,574 +17.2% | $76,385 +21.4% |
| 2003 | $1,343 +3% | $62,912 +3.3% |
| 2002 | $1,304 | $60,900 |
Find assessor info on the county website
Neighborhood: Meadow Woods
Nearby homes
- $219,8002 bd2 ba952 sqft1353 Lucaya Cir, Orlando, FL 32824Off Market
- $242,7003 bd2 ba1.1k sqft1361 Lucaya Cir, Orlando, FL 32824Off Market
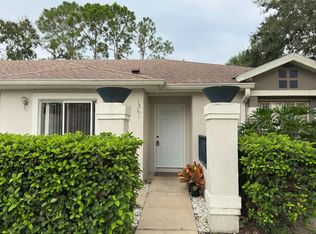
- $271,5003 bd2 ba1.1k sqft1349 Lucaya Cir, Orlando, FL 32824Off Market

- $242,7003 bd2 ba1.1k sqft1345 Lucaya Cir, Orlando, FL 32824Off Market
- $100-- bd-- ba-- sqftIsland Cove Dr, Orlando, FL 32824Off Market
- $100-- bd-- ba-- sqftIsland Cove Dr, Orlando, FL 32824Off Market
- $218,1002 bd2 ba952 sqft1358 Lucaya Cir, Orlando, FL 32824Off Market
- $233,8002 bd2 ba952 sqft1354 Lucaya Cir, Orlando, FL 32824Off Market
Nearby schools
GreatSchools rating
- 7/10Oakshire Elementary SchoolGrades: PK-5Distance: 0.7 mi
- 6/10Meadow Woods Middle SchoolGrades: 6-8Distance: 1.5 mi
- 5/10Cypress Creek High SchoolGrades: 9-12Distance: 1.7 mi
Schools provided by the listing agent
- Elementary: Oakshire Elem
- Middle: Meadow Wood Middle
- High: Cypress Lake High School
Source: Stellar MLS. This data may not be complete. We recommend contacting the local school district to confirm school assignments for this home.
Get a cash offer in 3 minutes
Find out how much your home could sell for in as little as 3 minutes with a no-obligation cash offer.
Estimated market value
$226,500
Get a cash offer in 3 minutes
Find out how much your home could sell for in as little as 3 minutes with a no-obligation cash offer.
Estimated market value
$226,500
- Florida
- Orange County
- Orlando
- 32824
- Meadow Woods
- 1357 LUCAYA CIRCLE
Nearby cities
Nearby neighborhoods
Nearby zip codes
Other Orlando Topics
