Skip main navigation
Closed
  • $2,250,000

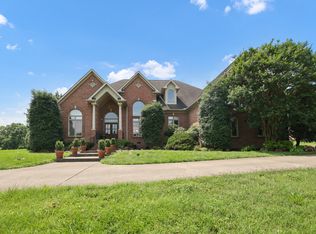
    1357 Madison Creek Rd, Goodlettsville, TN 37072

    5beds
    5,845sqft
    Single Family Residence, Residential
    Built in 2002
    21.9 Acres Lot
    $2,250,100 Zestimate®
    $385/sqft
    $7,598 Estimated rent

    Home value

    $2,250,100

    $2.14M - $2.36M

    $7,598/mo

    Zestimate® history
    Loading
    Loading...

    Owner options

    List your home for rent

    $7,598/mo

    Rent Zestimate®

    Find your next renter with Zillow Rental Manager. Plus, with online applications, you can quickly screen prospective tenants – for free.

    Learn more

    $7,598/mo

    Rent Zestimate®

    Refinance and save

    $10,356/mo

    Est. payment

    Refinancing to a lower rate could help reduce your monthly payments and save thousands over the life of the loan.

    See today's rates

    $10,356/mo

    Est. payment

    Explore your selling options

    Work with a Zillow partner agent

    Leverage their expertise and Zillow's premium Showcase listings to get your home seen by more buyers.

    Get started

    List with your own agent

    Get your home in front of millions of buyers by listing it on Zillow.

    Learn how to do it

    Sell it yourself

    Take full control of how buyers see your home on Zillow by listing For Sale by Owner (FSBO).

    List your home

    What's special

    Escape to your own private country paradise at 1357 Madison Creek Rd, where space, privacy, and lifestyle amenities come together in one rare offering. Set on a serene and scenic property with beautiful views, unforgettable sunsets, and complete privacy, this home delivers the feeling of a secluded retreat while still offering the comfort and functionality of a full-time residence. Inside, fresh paint and a thoughtful layout create a warm, welcoming feel, including two primary suites that provide flexibility for multi-generational living, guests, or a private owner’s retreat. Step outside and the property truly comes alive. Enjoy a sparkling pool with a separate pool house featuring a full kitchen, perfect for entertaining, hosting game days, or creating the ultimate weekend escape. For hobbyists, business owners, equestrian buyers, or anyone needing serious workspace, the large workshop with its own bathroom adds incredible versatility. Outdoor amenities include a basketball court, volleyball court, greenhouse, garden area, peaceful pond, and wide-open space beautifully suited for horses, recreation, gardening, and enjoying the land. A Generac whole-house generator provides added peace of mind. For those seeking even more room to roam, 20+ additional acres are available for purchase, creating the opportunity to own over 43 total acres. The additional acreage includes a horse barn, making this an especially compelling opportunity for equestrian use, expanded pasture, a private hobby farm, or a larger family compound. Whether you’re dreaming of entertaining, riding, gardening, or simply enjoying quiet evenings under painted Tennessee skies, this is a rare property that truly feels like a destination.

    Zillow last checked:

    Listing updated:

    Listed by:

    Greg Cooley 615-628-7141,

    Chateau Properties, Inc.

    Bought with:

    William (Will) Parker, 335478

    Compass

    Source: RealTracs MLS as distributed by MLS GRID,MLS#: 3193026MLS Logo

    Facts & features

    Interior

    Bedrooms & bathrooms
    • Bedrooms: 5
    • Bathrooms: 5
    • Full bathrooms: 4
    • 1/2 bathrooms: 1
    • Main level bedrooms: 4
    Bedroom 1
    • Features: Suite
    • Level: Suite
    • Area: 408 Square Feet
    • Dimensions: 24x17
    Bedroom 2
    • Features: Bath
    • Level: Bath
    • Area: 375 Square Feet
    • Dimensions: 25x15
    Bedroom 3
    • Features: Bath
    • Level: Bath
    • Area: 210 Square Feet
    • Dimensions: 15x14
    Bedroom 4
    • Features: Bath
    • Level: Bath
    • Area: 238 Square Feet
    • Dimensions: 17x14
    Primary bathroom
    • Features: Double Vanity
    • Level: Double Vanity
    Dining room
    • Features: Formal
    • Level: Formal
    • Area: 208 Square Feet
    • Dimensions: 16x13
    Other
    • Area: 252 Square Feet
    • Dimensions: 18x14
    Kitchen
    • Features: Eat-in Kitchen
    • Level: Eat-in Kitchen
    • Area: 450 Square Feet
    • Dimensions: 30x15
    Living room
    • Area: 408 Square Feet
    • Dimensions: 24x17
    Other
    • Features: Office
    • Level: Office
    • Area: 238 Square Feet
    • Dimensions: 17x14
    Other
    • Area: 132 Square Feet
    • Dimensions: 12x11
    Recreation room
    • Features: Second Floor
    • Level: Second Floor
    • Area: 960 Square Feet
    • Dimensions: 40x24
    Heating
    • Central, Natural Gas
    Cooling
    • Central Air, Electric
    Appliances
    • Included: Double Oven, Gas Range
    • Laundry: Electric Dryer Hookup, Washer Hookup
    Features
    • High Speed Internet
    • Flooring: Carpet, Wood, Tile
    • Basement: Crawl Space
    • Number of fireplaces: 1
    • Fireplace features: Living Room, Wood Burning
    Interior area
    • Total structure area: 5,845
    • Total interior livable area: 5,845 sqft
    • Finished area above ground: 5,845

    Property

    Parking
    • Total spaces: 3
    • Parking features: Garage Faces Side
    • Garage spaces: 3
    Features
    • Levels: Two
    • Stories: 2
    • Patio & porch: Deck, Covered, Patio, Porch, Screened
    Lot
    • Size: 21.9 Acres
    Details
    • Additional structures: Barn(s), Guest House
    • Parcel number: 140 02205 000
    • Special conditions: Standard

    Construction

    Type & style
    • Home type: SingleFamily
    • Property subtype: Single Family Residence, Residential
    Materials
    • Brick
    • Roof: Asphalt
    Condition
    • New construction: No
    • Year built: 2002

    Utilities & green energy

    • Sewer: Septic Tank
    • Water: Public
    • Utilities for property: Electricity Available, Natural Gas Available, Water Available

    Community & HOA

    Community
    • Security: Security System
    • Subdivision: None
    HOA
    • Has HOA: No
    Location
    • Region: Goodlettsville

    Financial & listing details

    • Price per square foot: $385/sqft
    • Tax assessed value: $1,698,700
    • Annual tax amount: $8,187
    • Date on market: 7/17/2026
    • Electric utility on property: Yes

    Price history

    DateEventPrice
    9/15/2026Sold$2,250,000-6.1%$385/sqft
    Source: RealTracs MLS as distributed by MLS GRID #3193026 Report a problem
    9/12/2026Pending sale$2,395,000$410/sqft
    Source: RealTracs MLS as distributed by MLS GRID #3193026 Report a problem
    8/23/2026Contingent$2,395,000$410/sqft
    Source: RealTracs MLS as distributed by MLS GRID #3193026 Report a problem
    8/14/2026Price change$2,395,000-4%$410/sqft
    Source: RealTracs MLS as distributed by MLS GRID #3193026 Report a problem
    7/17/2026Listed for sale$2,495,000$427/sqft
    Source: RealTracs MLS as distributed by MLS GRID #3193026 Report a problem
    7/12/2026Contingent$2,495,000$427/sqft
    Source: RealTracs MLS as distributed by MLS GRID #3193026 Report a problem
    7/1/2026Listed for sale$2,495,000$427/sqft
    Source: RealTracs MLS as distributed by MLS GRID #3193026 Report a problem
    6/20/2026Contingent$2,495,000$427/sqft
    Source: RealTracs MLS as distributed by MLS GRID #3193026 Report a problem
    5/17/2026Listed for sale$2,495,000+1147.5%$427/sqft
    Source: RealTracs MLS as distributed by MLS GRID #3193026 Report a problem
    8/3/2023Sold$200,000+316.7%$34/sqft
    Source: Public Record Report a problem
    12/12/2013Sold$48,000-96%$8/sqft
    Source: Public Record Report a problem
    3/23/2010Sold$1,200,000+445.5%$205/sqft
    Source: Public Record Report a problem
    5/23/2001Sold$220,000$38/sqft
    Source: Public Record Report a problem

    Public tax history

    YearProperty taxesTax assessment
    2025$8,187 +0%$424,675
    2024$8,184 -30.5%$424,675 +10.3%
    2023$11,773 -0.3%$384,900 -75%
    2022$11,811 +35.7%$1,539,600
    2021$8,706 +3.6%$1,539,600 +3.6%
    2020$8,400 -25.9%$1,485,400 +0%
    2019$11,333 +537.8%$1,485,375 +70.6%
    2018$1,777 $870,700
    2017-- --
    2016-- --
    2015-- --
    2014-- --
    2011$7,114 +13.4%$236,295
    2010$6,273 +10.6%$236,295 +10.6%
    2009$5,672 $213,648 -0.2%
    2008-- $214,068 +10.1%
    2007$5,718 $194,475
    2006$5,718 -0.1%$194,475 +11.5%
    2005$5,724 +1%$174,391
    2004$5,668 $174,391
    2002$5,668 $174,391 +19.3%
    2000-- $146,237
    Find assessor info on the county website

    Neighborhood: 37072

    Nearby schools

    GreatSchools rating
    Schools provided by the listing agent
    • Elementary: Madison Creek Elementary
    • Middle: T. W. Hunter Middle School
    • High: Beech Sr High School

    Source: RealTracs MLS as distributed by MLS GRID. This data may not be complete. We recommend contacting the local school district to confirm school assignments for this home.

    Get a cash offer in 3 minutes
    Find out how much your home could sell for in as little as 3 minutes with a no-obligation cash offer.
    Estimated market value
    $2,250,100
    Get a cash offer in 3 minutes
    Find out how much your home could sell for in as little as 3 minutes with a no-obligation cash offer.
    Estimated market value
    $2,250,100