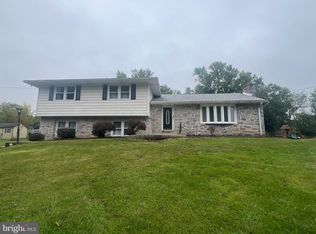
Discover easy, one-floor living in this beautifully maintained 3-bedroom home, ideally situated on nearly a half-acre lot. This delightful home offers both comfort and convenience with numerous updates and thoughtful features throughout. Step inside to find a welcoming main floor layout featuring a large living room with a cozy electric fireplace and newly installed recessed lighting. The beautiful granite eat-in kitchen includes all appliances, highlighted by a propane gas cooktop and built-in wall oven. Three well-sized bedrooms, a full bath, and a main-level laundry provide practical everyday living. Enjoy year-round relaxation in the enclosed brick sunroom, comfort for any season. Additional features include an unfinished attic and basement offering abundant storage or potential for future expansion. Outside, a newly added paver patio enhances the backyard—ideal for entertaining or enjoying peaceful evenings. A detached two-car garage adds even more convenience. Recent upgrades include brand new HVAC system, paver patio, new dishwasher, and updated lighting in the living room. Don’t miss this opportunity. Call today to schedule your private tour.
Sold for $370,000
$370,000
1357 Manatawny Dr, Pottstown, PA 19464
3beds
1,466sqft
Single Family Residence
Built in 1960
0.47 Acres Lot
$390,300 Zestimate®
$252/sqft
$1,993 Estimated rent
Home value
$390,300
$359,000 - $422,000
$1,993/mo
Zestimate® history
Owner options
List your home for rent
$1,993/mo
Rent Zestimate®
Find your next renter with Zillow Rental Manager. Plus, with online applications, you can quickly screen prospective tenants – for free.
$1,993/mo
Rent Zestimate®
Refinance and save
$2,494/mo
Est. payment
Refinancing to a lower rate could help reduce your monthly payments and save thousands over the life of the loan.
$2,494/mo
Est. payment
Explore your selling options
Work with a Zillow partner agent
Leverage their expertise and Zillow's premium Showcase listings to get your home seen by more buyers.
Get startedList with your own agent
Get your home in front of millions of buyers by listing it on Zillow.
Learn how to do itSell it yourself
Take full control of how buyers see your home on Zillow by listing For Sale by Owner (FSBO).
List your homeWhat's special
Cozy electric fireplaceDetached two-car garageEnclosed brick sunroomOne-floor livingNewly added paver patioPropane gas cooktopBuilt-in wall oven
Zillow last checked:
Listing updated:
Listed by:
Kelly Spayd 484-256-8818,
Keller Williams Platinum Realty - Wyomissing
Bought with:
Kathy Conaway, RS326811
Long & Foster Real Estate, Inc.
Source: Bright MLS,MLS#: PABK2058050
Facts & features
Interior
Bedrooms & bathrooms
- Bedrooms: 3
- Bathrooms: 1
- Full bathrooms: 1
- Main level bathrooms: 1
- Main level bedrooms: 3
Rooms
- Room types: Living Room, Primary Bedroom, Bedroom 2, Bedroom 3, Kitchen, Sun/Florida Room, Laundry, Attic
Primary bedroom
- Level: Main
- Area: 156 Square Feet
- Dimensions: 12 x 13
Bedroom 2
- Level: Main
- Area: 132 Square Feet
- Dimensions: 12 x 11
Bedroom 3
- Level: Main
- Area: 117 Square Feet
- Dimensions: 9 x 13
Other
- Level: Upper
- Area: 770 Square Feet
- Dimensions: 35 x 22
Kitchen
- Level: Main
- Area: 180 Square Feet
- Dimensions: 12 x 15
Laundry
- Level: Main
- Area: 90 Square Feet
- Dimensions: 10 x 9
Living room
- Level: Main
- Area: 260 Square Feet
- Dimensions: 20 x 13
Other
- Level: Main
- Area: 230 Square Feet
- Dimensions: 23 x 10
Heating
- Heat Pump, Electric, Propane
Cooling
- Central Air, Electric
Appliances
- Included: Refrigerator, Oven, Dishwasher, Cooktop, Stainless Steel Appliance(s), Washer/Dryer Stacked, Electric Water Heater
- Laundry: Main Level, Laundry Room
Features
- Recessed Lighting, Ceiling Fan(s), Bathroom - Tub Shower, Eat-in Kitchen
- Flooring: Carpet, Hardwood, Tile/Brick, Wood
- Basement: Full,Unfinished
- Number of fireplaces: 1
- Fireplace features: Insert, Electric
Interior area
- Total structure area: 1,466
- Total interior livable area: 1,466 sqft
- Finished area above ground: 1,466
- Finished area below ground: 0
Property
Parking
- Total spaces: 4
- Parking features: Garage Faces Rear, Detached, Driveway
- Garage spaces: 2
- Uncovered spaces: 2
Accessibility
- Accessibility features: None
Features
- Levels: One
- Stories: 1
- Patio & porch: Patio
- Pool features: None
Lot
- Size: 0.47 Acres
Details
- Additional structures: Above Grade, Below Grade
- Parcel number: 41537402789679
- Zoning: RESIDENTIAL
- Special conditions: Standard
Construction
Type & style
- Home type: SingleFamily
- Architectural style: Ranch/Rambler
- Property subtype: Single Family Residence
Materials
- Brick
- Foundation: Permanent
- Roof: Pitched,Shingle
Condition
- New construction: No
- Year built: 1960
Utilities & green energy
- Electric: Circuit Breakers
- Sewer: On Site Septic
- Water: Well
Community & HOA
Community
- Subdivision: None Available
HOA
- Has HOA: No
Location
- Region: Pottstown
- Municipality: DOUGLAS TWP
Financial & listing details
- Price per square foot: $252/sqft
- Tax assessed value: $90,400
- Annual tax amount: $4,095
- Date on market: 5/30/2025
- Listing agreement: Exclusive Right To Sell
- Listing terms: Cash,Conventional,FHA,VA Loan
- Inclusions: Refrigerator, Washer, Dryer, Play Set, Security System
- Exclusions: Freezer In Basement
- Ownership: Fee Simple
Price history
| Date | Event | Price |
|---|---|---|
| 8/11/2025 | Sold | $370,000-1.3%$252/sqft |
Source:  Bright MLS #PABK2058050 Report a problem Bright MLS #PABK2058050 Report a problem | ||
| 6/23/2025 | Pending sale | $375,000$256/sqft |
Source: Bright MLS #PABK2058050 Report a problem | ||
| 6/10/2025 | Price change | $375,000-2.6%$256/sqft |
Source: Bright MLS #PABK2058050 Report a problem | ||
| 5/30/2025 | Listed for sale | $384,900+16.7%$263/sqft |
Source: Bright MLS #PABK2058050 Report a problem | ||
| 5/14/2021 | Sold | $329,900$225/sqft |
Source: Public Record Report a problem | ||
| 3/25/2021 | Pending sale | $329,900$225/sqft |
Source: Bright MLS #PABK374886 Report a problem | ||
| 3/25/2021 | Listed for sale | $329,900+72.7%$225/sqft |
Source: Bright MLS #PABK374886 Report a problem | ||
| 9/4/2020 | Sold | $191,000+2.9%$130/sqft |
Source: Public Record Report a problem | ||
| 7/14/2020 | Pending sale | $185,700$127/sqft |
Source: Keller Williams Realty Group #PABK360178 Report a problem | ||
| 7/5/2020 | Listed for sale | $185,700+97.6%$127/sqft |
Source: Keller Williams Realty Group #PABK360178 Report a problem | ||
| 2/7/2017 | Sold | $94,000+3816.7%$64/sqft |
Source: Public Record Report a problem | ||
| 6/15/2016 | Sold | $2,400-96.9%$2/sqft |
Source: Public Record Report a problem | ||
| 4/7/2016 | Price change | $76,643-50.4%$52/sqft |
Source: Auction.com Report a problem | ||
| 3/8/2016 | Listed for sale | -- |
Source: Auction.com Report a problem | ||
| 8/7/2003 | Sold | $154,500$105/sqft |
Source: Public Record Report a problem | ||
Public tax history
| Year | Property taxes | Tax assessment |
|---|---|---|
| 2025 | $4,181 +5% | $90,400 |
| 2024 | $3,983 +3.7% | $90,400 |
| 2023 | $3,840 +2.1% | $90,400 |
| 2022 | $3,761 +2.3% | $90,400 |
| 2021 | $3,675 +3.5% | $90,400 |
| 2020 | $3,552 +2.5% | $90,400 |
| 2019 | $3,465 +3.7% | $90,400 |
| 2018 | $3,343 -12.2% | $90,400 -17.1% |
| 2017 | $3,809 +234.1% | $109,000 |
| 2016 | $1,140 +10.3% | $109,000 |
| 2015 | $1,033 | $109,000 |
| 2014 | -- | $109,000 |
| 2013 | -- | $109,000 |
| 2012 | -- | $109,000 |
| 2011 | -- | $109,000 |
| 2010 | -- | $109,000 |
| 2009 | -- | $109,000 |
| 2008 | -- | $109,000 |
| 2007 | -- | $109,000 |
| 2006 | -- | $109,000 |
| 2005 | -- | $109,000 |
| 2004 | -- | $109,000 |
| 2003 | -- | $109,000 |
| 2002 | -- | $109,000 |
| 2000 | -- | $109,000 |
Find assessor info on the county website
Neighborhood: 19464
Nearby homes
- $449,9004 bd3 ba2.4k sqft1361 Manatawny Dr, Pottstown, PA 19464Sold
- $323,6004 bd2 ba1k sqft1365 Manatawny Dr, Pottstown, PA 19464Off Market
- $433,1004 bd2 ba1.6k sqft1358 Manatawny Dr, Pottstown, PA 19464Off Market
- $286,4002 bd1 ba1k sqft1342 Manatawny Dr, Pottstown, PA 19464Off Market
- $359,2003 bd2 ba1.1k sqft1352 Manatawny Dr, Pottstown, PA 19464Off Market
- $242,0004 bd1 ba1.2k sqft1348 Manatawny Dr, Pottstown, PA 19464Sold
- $501,5003 bd3 ba2.5k sqft27 Colebrookdale Rd, Boyertown, PA 19512Off Market
- $430,3004 bd2 ba2.8k sqft1335 Manatawny Dr, Pottstown, PA 19464Off Market
Nearby schools
GreatSchools rating
- 8/10Earl Elementary SchoolGrades: K-5Distance: 6.9 mi
- 8/10Boyertown Area Junior High School-WestGrades: 6-8Distance: 4.3 mi
- 8/10Boyertown Area Senior High SchoolGrades: PK,9-12Distance: 4.9 mi
Schools provided by the listing agent
- District: Boyertown Area
Source: Bright MLS. This data may not be complete. We recommend contacting the local school district to confirm school assignments for this home.
Get a cash offer in 3 minutes
Find out how much your home could sell for in as little as 3 minutes with a no-obligation cash offer.
Estimated market value
$390,300
Get a cash offer in 3 minutes
Find out how much your home could sell for in as little as 3 minutes with a no-obligation cash offer.
Estimated market value
$390,300
- Pennsylvania
- Berks County
- Boyertown
- 19464
- 1357 Manatawny Dr
Nearby cities
Nearby zip codes
Other Boyertown Topics
