Skip main navigation
Closed
  • $765,000

    1357 MATENGO Circle, St. Johns, FL 32259

    5beds
    3,356sqft
    Single Family Residence
    Built in 2012
    0.26 Acres Lot
    $743,600 Zestimate®
    $228/sqft
    $4,792 Estimated rent

    Home value

    $743,600

    $692,000 - $803,000

    $4,792/mo

    Zestimate® history
    Loading
    Loading...

    Owner options

    List your home for rent

    $4,792/mo

    Rent Zestimate®

    Find your next renter with Zillow Rental Manager. Plus, with online applications, you can quickly screen prospective tenants – for free.

    Learn more

    $4,792/mo

    Rent Zestimate®

    Refinance and save

    $5,673/mo

    Est. payment

    Refinancing to a lower rate could help reduce your monthly payments and save thousands over the life of the loan.

    See today's rates

    $5,673/mo

    Est. payment

    Explore your selling options

    Work with a Zillow partner agent

    Leverage their expertise and Zillow's premium Showcase listings to get your home seen by more buyers.

    Get started

    List with your own agent

    Get your home in front of millions of buyers by listing it on Zillow.

    Learn how to do it

    Sell it yourself

    Take full control of how buyers see your home on Zillow by listing For Sale by Owner (FSBO).

    List your home

    What's special

    Fenced yardGenerously sized bedroomsEn-suite bathroomDedicated officeBackyard oasisOpen-concept layoutSoaking tub
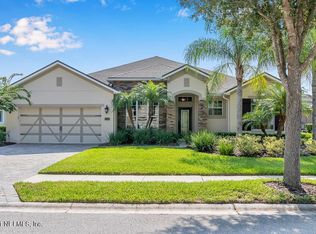
    Back on market due to buyer financing fallout. CDD bond paid off! Priced below appraisal! This 3356 sq ft 5-bedroom, 4-bathroom pool home offers the perfect blend of luxury and comfort in amenity rich gated community. - Enjoy an open-concept layout, perfect for gatherings and family time. - Roomy kitchen features modern appliances, ample counter space, & large island for casual dining. - The expansive first floor master bedroom includes an en-suite bathroom, 2 walk in closets, soaking tub, dual vanities, & walk-in shower. - Upstairs, 4 generously sized bedrooms & large great room provide plenty of space for family & guests. - The dedicated office is ideal for remote work or study. - Backyard oasis features a screened in sparkling pool & space to entertain. Fenced yard perfect for pets! -3 car garage with paver driveway. -Pool '19; A/C '21; Water Heater '24 -HOA fee includes internet, fitness center, social events, pool, courts, playground, field, & 24 hr gated security.

    Zillow last checked:

    Listing updated:

    Listed by:

    NICOLE POCOL 904-657-6467,

    OAKSTRAND REALTY LLC 888-912-5258

    Bought with:

    Michelle Ortelli, 3313720

    COLDWELL BANKER VANGUARD REALTY

    Source: realMLS,MLS#: 2018543MLS Logo

    Facts & features

    Interior

    Bedrooms & bathrooms
    • Bedrooms: 5
    • Bathrooms: 4
    • Full bathrooms: 3
    • 1/2 bathrooms: 1
    Primary bedroom
    • Level: Main
    Bedroom 1
    • Level: Upper
    Bedroom 2
    • Level: Upper
    Bedroom 3
    • Level: Upper
    Bedroom 4
    • Level: Upper
    Primary bathroom
    • Level: Main
    Bathroom 1
    • Level: Main
    Bathroom 2
    • Level: Upper
    Bathroom 3
    • Level: Upper
    Dining room
    • Level: Main
    Family room
    • Level: Main
    Kitchen
    • Level: Main
    Laundry
    • Level: Main
    Living room
    • Level: Main
    Loft
    • Level: Upper
    Office
    • Level: Main
    Heating
    • Central, Natural Gas
    Cooling
    • Central Air, Electric
    Appliances
    • Included: Dishwasher, Gas Range, Gas Water Heater, Water Softener Owned
    • Laundry: Electric Dryer Hookup, Gas Dryer Hookup, Lower Level, Washer Hookup
    Features
    • Ceiling Fan(s), Eat-in Kitchen, Entrance Foyer, His and Hers Closets, Kitchen Island, Open Floorplan, Pantry, Primary Bathroom -Tub with Separate Shower, Master Downstairs, Split Bedrooms, Walk-In Closet(s)
    • Flooring: Carpet, Tile, Wood
    Interior area
    • Total interior livable area: 3,356 sqft

    Property

    Parking
    • Total spaces: 3
    • Parking features: Attached, Garage, Garage Door Opener
    • Attached garage spaces: 3
    Features
    • Levels: Two
    • Stories: 2
    • Pool features: In Ground, Screen Enclosure
    • Has view: Yes
    • View description: Pond
    • Has water view: Yes
    • Water view: Pond
    • Waterfront features: Pond
    Lot
    • Size: 0.26 Acres
    Details
    • Parcel number: 0263332440

    Construction

    Type & style
    • Home type: SingleFamily
    • Architectural style: Traditional
    • Property subtype: Single Family Residence
    Materials
    • Block, Frame
    • Roof: Shingle
    Condition
    • Updated/Remodeled
    • New construction: No
    • Year built: 2012

    Utilities & green energy

    • Sewer: Public Sewer
    • Water: Public
    • Utilities for property: Cable Available, Electricity Connected, Natural Gas Connected, Sewer Connected, Water Connected

    Community & HOA

    Community
    • Security: 24 Hour Security, Gated with Guard, Security Gate, Security System Owned, Smoke Detector(s)
    • Subdivision: St Johns Forest
    HOA
    • Has HOA: Yes
    • Amenities included: Basketball Court, Clubhouse, Fitness Center, Gated, Playground, Security, Tennis Court(s)
    • Services included: Internet, Security
    • HOA fee: $762 quarterly
    • HOA name: Freedom Community Management
    • HOA phone: 904-490-8191
    Location
    • Region: Saint Johns

    Financial & listing details

    • Price per square foot: $228/sqft
    • Tax assessed value: $636,595
    • Annual tax amount: $5,379
    • Date on market: 4/7/2024
    • Listing terms: Cash,Conventional,FHA,VA Loan
    • Road surface type: Asphalt

    Price history

    DateEventPrice
    1/29/2025Sold$765,000-1.3%$228/sqft
    Source: realMLS #2018543 Report a problem
    12/20/2024Pending sale$774,999$231/sqft
    Source: realMLS #2018543 Report a problem
    7/11/2024Contingent$774,999$231/sqft
    Source: St Augustine St Johns County BOR #RM2018543 Report a problem
    6/28/2024Price change$774,999-3.1%$231/sqft
    Source: realMLS #2018543 Report a problem
    5/11/2024Price change$799,999-3.6%$238/sqft
    Source: realMLS #2018543 Report a problem
    4/19/2024Price change$829,900-2.4%$247/sqft
    Source: realMLS #2018543 Report a problem
    4/7/2024Listed for sale$850,000+102.4%$253/sqft
    Source: realMLS #2018543 Report a problem
    7/2/2015Sold$420,000-2.3%$125/sqft
    Source: realMLS #772338 Report a problem
    5/14/2015Listed for sale$429,999+4.9%$128/sqft
    Source: RE/MAX UNLIMITED #772338 Report a problem
    9/26/2014Sold$410,000-2.4%$122/sqft
    Source: Public Record Report a problem
    8/28/2014Listed for sale$419,900+23.5%$125/sqft
    Source: Owner Report a problem
    12/28/2012Sold$340,000$101/sqft
    Source: Public Record Report a problem

    Public tax history

    YearProperty taxesTax assessment
    2025$9,416 +72%$636,595 +53.3%
    2024$5,475 +1.8%$415,232 +3%
    2023$5,380 +2.5%$403,138 +3%
    2022$5,250 +2.1%$391,396 +3%
    2021$5,141 +1%$379,996 +1.4%
    2020$5,087 -1.8%$374,750 +2.3%
    2019$5,183 $366,325 +14.5%
    2018$5,183 +13.6%$319,959 +2.1%
    2017$4,563 $313,378 -0.9%
    2016$4,563 -0.1%$316,140 +4.3%
    2015$4,566 +2.1%$303,187 +4.4%
    2014$4,474 $290,456 +1.3%
    2013-- $286,823
    Find assessor info on the county website

    Neighborhood: 32259

    Nearby schools

    GreatSchools rating
    Schools provided by the listing agent
    • Elementary: Liberty Pines Academy
    • Middle: Liberty Pines Academy
    • High: Beachside

    Source: realMLS. This data may not be complete. We recommend contacting the local school district to confirm school assignments for this home.

    Get a cash offer in 3 minutes
    Find out how much your home could sell for in as little as 3 minutes with a no-obligation cash offer.
    Estimated market value
    $743,600
    Get a cash offer in 3 minutes
    Find out how much your home could sell for in as little as 3 minutes with a no-obligation cash offer.
    Estimated market value
    $743,600