Offer has been accepted waiting on paperwork. A one-level, three-bedroom, two-bathroom home on a cul-de-sac located in Wood Village, a great commuter location. This home has a new roof, gutters, carpet, furnace, water heater, interior paint, stainless range, and dishwasher. Enjoy the gas fireplace in the living room before spring arrives. The home is 49 miles to Hood River, 52 miles to Mt Hood Meadows, 16 miles to Multnomah Falls, and 15 miles to downtown Portland. It is a great location to head out and enjoy the Pacific Northwest's winter and summer activities. A few of the photos are virtually staged and sewer line was recently repaired.
Sold
$402,900
1357 NE Holt Ct, Wood Village, OR 97060
3beds
1,292sqft
Residential, Single Family Residence
Built in 1999
7,840 Square Feet Lot
$421,500 Zestimate®
$312/sqft
$2,517 Estimated rent
Home value
$421,500
$400,000 - $443,000
$2,517/mo
Zestimate® history
Owner options
List your home for rent
$2,517/mo
Rent Zestimate®
Find your next renter with Zillow Rental Manager. Plus, with online applications, you can quickly screen prospective tenants – for free.
$2,517/mo
Rent Zestimate®
Refinance and save
$2,518/mo
Est. payment
Refinancing to a lower rate could help reduce your monthly payments and save thousands over the life of the loan.
$2,518/mo
Est. payment
Explore your selling options
Work with a Zillow partner agent
Leverage their expertise and Zillow's premium Showcase listings to get your home seen by more buyers.
Get startedList with your own agent
Get your home in front of millions of buyers by listing it on Zillow.
Learn how to do itSell it yourself
Take full control of how buyers see your home on Zillow by listing For Sale by Owner (FSBO).
List your homeWhat's special
Gas fireplaceInterior paintNew roof
Zillow last checked:
Listing updated:
Listed by:
Marjorie Wells 503-502-9678,
Legend Real Estate Services
Bought with:
Marjorie Wells, 200505007
Legend Real Estate Services
Source: RMLS (OR),MLS#: 23432038
Facts & features
Interior
Bedrooms & bathrooms
- Bedrooms: 3
- Bathrooms: 2
- Full bathrooms: 2
- Main level bathrooms: 2
Rooms
- Room types: Laundry, Bedroom 2, Bedroom 3, Dining Room, Family Room, Kitchen, Living Room, Primary Bedroom
Primary bedroom
- Features: Closet, Suite, Wallto Wall Carpet
- Level: Main
Bedroom 2
- Features: Closet, Wallto Wall Carpet
- Level: Main
Bedroom 3
- Features: Closet, Wallto Wall Carpet
- Level: Main
Dining room
- Features: Laminate Flooring
- Level: Main
Kitchen
- Features: Dishwasher, Free Standing Range, Laminate Flooring
- Level: Main
Living room
- Features: Bay Window, Laminate Flooring
- Level: Main
Heating
- Forced Air
Appliances
- Included: Dishwasher, Free-Standing Range, Range Hood, Stainless Steel Appliance(s), Gas Water Heater
- Laundry: Laundry Room
Features
- Closet, Suite
- Flooring: Laminate, Vinyl, Wall to Wall Carpet
- Windows: Bay Window(s)
- Basement: None
- Number of fireplaces: 1
- Fireplace features: Gas
Interior area
- Total structure area: 1,292
- Total interior livable area: 1,292 sqft
Property
Parking
- Total spaces: 2
- Parking features: Driveway, Attached
- Attached garage spaces: 2
- Has uncovered spaces: Yes
Features
- Levels: One
- Stories: 1
Lot
- Size: 7,840 Square Feet
- Features: Cul-De-Sac, SqFt 7000 to 9999
Details
- Parcel number: R175217
- Zoning: MR4
Construction
Type & style
- Home type: SingleFamily
- Architectural style: Ranch
- Property subtype: Residential, Single Family Residence
Materials
- Vinyl Siding
- Foundation: Slab
- Roof: Composition
Condition
- Resale
- New construction: No
- Year built: 1999
Utilities & green energy
- Gas: Gas
- Sewer: Public Sewer
- Water: Public
Community & HOA
Community
- Subdivision: Hammersmith Addition
HOA
- Has HOA: No
Location
- Region: Wood Village
Financial & listing details
- Price per square foot: $312/sqft
- Tax assessed value: $395,480
- Annual tax amount: $2,857
- Date on market: 12/26/2023
- Cumulative days on market: 10 days
- Listing terms: Cash,Conventional,FHA,VA Loan
- Road surface type: Paved
Price history
| Date | Event | Price |
|---|---|---|
| 3/13/2024 | Sold | $402,900+0.8%$312/sqft |
Source:  RMLS (OR) #23432038 Report a problem RMLS (OR) #23432038 Report a problem | ||
| 1/5/2024 | Pending sale | $399,900$310/sqft |
Source: RMLS (OR) #23432038 Report a problem | ||
| 12/26/2023 | Listed for sale | $399,900+192.1%$310/sqft |
Source: RMLS (OR) #23432038 Report a problem | ||
| 4/20/1998 | Sold | $136,900$106/sqft |
Source: Public Record Report a problem | ||
Public tax history
| Year | Property taxes | Tax assessment |
|---|---|---|
| 2025 | $3,367 +6% | $194,020 +3% |
| 2024 | $3,177 +11.2% | $188,370 +11.7% |
| 2023 | $2,857 +2.5% | $168,630 +3% |
| 2022 | $2,787 +2.5% | $163,720 +3% |
| 2021 | $2,719 +7% | $158,960 +3% |
| 2020 | $2,540 +4.4% | $154,330 +3% |
| 2019 | $2,434 | $149,840 -10.2% |
| 2018 | $2,434 +1% | $166,860 +18.1% |
| 2017 | $2,411 +8.1% | $141,240 +3% |
| 2016 | $2,231 | $137,130 +3% |
| 2015 | $2,231 +3% | $133,140 +3% |
| 2014 | $2,166 +5.5% | $129,270 +3% |
| 2013 | $2,054 +5% | $125,510 +3% |
| 2012 | $1,957 +4.4% | $121,860 +3% |
| 2011 | $1,874 +3.8% | $118,310 +3% |
| 2010 | $1,806 +2.7% | $114,870 +3% |
| 2009 | $1,759 +2% | $111,530 +3% |
| 2008 | $1,724 +2.6% | $108,290 +3% |
| 2007 | $1,680 +4.2% | $105,140 +3% |
| 2006 | $1,613 -1.8% | $102,080 -1.1% |
| 2005 | $1,642 +3.3% | $103,210 +3% |
| 2004 | $1,590 +3% | $100,200 +3% |
| 2003 | $1,543 +3.6% | $97,290 +3% |
| 2002 | $1,490 +9.8% | $94,460 +6.1% |
| 2000 | $1,357 | $89,040 |
Find assessor info on the county website
Neighborhood: 97060
Nearby homes
- $448,5003 bd2 ba1.4k sqft1353 NE Holt Ct, Wood Village, OR 97060Off Market
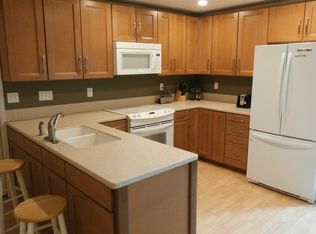
- $415,0003 bd2 ba1.1k sqft1360 NE Holt Ct, Wood Village, OR 97060Off Market

- $780,8604 bd2 ba1.6k sqft1301-1307 NE 238th Dr, Wood Village, OR 97060Off Market
- $---- bd-- ba-- sqft1301 NE 238th Dr, Troutdale, OR 97060Off Market
- $292,7002 bd1 ba830 sqft1305 NE 238th Dr, Wood Village, OR 97060Off Market
- $461,4003 bd2 ba1.6k sqft1350 NE Holt Ct, Troutdale, OR 97060Off Market
- $391,7003 bd2 ba1.2k sqft1356 NE 237th Ave, Wood Village, OR 97060Off Market
- $417,0003 bd2 ba1.2k sqft1406 NE 237th Ave, Wood Village, OR 97060Off Market
Nearby schools
GreatSchools rating
- 2/10Woodland Elementary SchoolGrades: K-5Distance: 1.1 mi
- 5/10Walt Morey Middle SchoolGrades: 6-8Distance: 0.9 mi
- 1/10Reynolds High SchoolGrades: 9-12Distance: 0.9 mi
Schools provided by the listing agent
- Elementary: Woodland
- Middle: Walt Morey
- High: Reynolds
Source: RMLS (OR). This data may not be complete. We recommend contacting the local school district to confirm school assignments for this home.
Get a cash offer in 3 minutes
Find out how much your home could sell for in as little as 3 minutes with a no-obligation cash offer.
Estimated market value
$421,500
Get a cash offer in 3 minutes
Find out how much your home could sell for in as little as 3 minutes with a no-obligation cash offer.
Estimated market value
$421,500
- Oregon
- Multnomah County
- Wood Village
- 97060
- 1357 NE Holt Ct
Nearby cities
Nearby zip codes
Other Wood Village Topics
