Impressive views. Expansive living. Prime location. Your search is over! Welcome to a model-perfect residence tucked away on a private cul-de-sac, offering 3,572 sq ft of living space on a generous 10,018 sq ft sized lot that offers excellent potential for an ADU and/or pool, providing flexibility for extended family or future rental income. Complete with a 3-car garage, views of the city lights, surrounding mountains, and the natural beauty of the Cleveland National Forest. Ideally located just minutes from Orange County, this home delivers the perfect balance of accessibility and tranquility, with the renowned Skyline Trail just moments away. The thoughtfully designed floorplan features 5 bedrooms, 4 bathrooms, and a spacious loft, including a large upstairs bedroom with its own attached bathroom (junior suite). Interior highlights include hardwood flooring, travertine tile, soft water system and water purifier, an upgraded kitchen with granite countertops, maple cabinetry with glass accents, double oven and stainless steel appliances. The family room includes custom built-in cabinetry, and opens to the main living areas. A highly desirable main-floor bedroom and full bathroom with walk-in shower provides flexibility for guests or multi-generational living. Upstairs, the expansive primary suite includes a dedicated sitting area, upgraded bathroom, and walk-in closet with built-ins. Additional features include a large loft/bonus room with cabinetry and DUAL STAIRCASES plus surround sound in the family room, primary bedroom and the loft. Recent upgrades include two brand new air conditioning systems and a fully paid solar system. The backyard features low-maintenance turf, a putting green, a covered patio, and extended concrete hardscape, offering a spacious setting for outdoor living and entertaining. Located within the Corona-Norco Unified School District, with access to well-rated local schools plus minutes from shopping, dining, and entertainment at The Crossings at Corona and Dos Lagos. Some photos have been digitally enhanced
Sold for $1,102,500
Listed by: First Team Real Estate • Danelle Stroble • Contact: 909-260-5534
Bought with: First Team Real Estate
Zestimate®
$1,102,500
1357 Onyx Cir, Corona, CA 92882
5beds
3,572sqft
Single Family Residence
Built in 2004
10,018 Square Feet Lot
$1,102,500 Zestimate®
$309/sqft
$4,995 Estimated rent
Home value
$1,102,500
$1.01M - $1.20M
$4,995/mo
Zestimate® history
Owner options
List your home for rent
$4,995/mo
Rent Zestimate®
Find your next renter with Zillow Rental Manager. Plus, with online applications, you can quickly screen prospective tenants – for free.
$4,995/mo
Rent Zestimate®
Refinance and save
$6,980/mo
Est. payment
Refinancing to a lower rate could help reduce your monthly payments and save thousands over the life of the loan.
$6,980/mo
Est. payment
Explore your selling options
Work with a Zillow partner agent
Leverage their expertise and Zillow's premium Showcase listings to get your home seen by more buyers.
Get startedList with your own agent
Get your home in front of millions of buyers by listing it on Zillow.
Learn how to do itSell it yourself
Take full control of how buyers see your home on Zillow by listing For Sale by Owner (FSBO).
List your homeWhat's special
Spacious loftPutting greenPrivate cul-de-sacThoughtfully designed floorplanTravertine tileDual staircasesWalk-in closet with built-ins
Zillow last checked:
Listing updated:
Listed by:
Danelle Stroble DRE #01918815 909-260-5534,
First Team Real Estate
Bought with:
Danelle Stroble, DRE #01918815
First Team Real Estate
Source: CRMLS,MLS#: IG26064545 Originating MLS: California Regional MLS
Originating MLS: California Regional MLSFacts & features
Interior
Bedrooms & bathrooms
- Bedrooms: 5
- Bathrooms: 4
- Full bathrooms: 3
- 3/4 bathrooms: 1
- Main level bathrooms: 1
- Main level bedrooms: 1
Rooms
- Room types: Bedroom, Family Room, Kitchen, Laundry, Loft, Living Room, Primary Bedroom, Other, Dining Room
Primary bedroom
- Features: Multiple Primary Suites
Primary bedroom
- Features: Primary Suite
Bedroom
- Features: Bedroom on Main Level
Bathroom
- Features: Bathroom Exhaust Fan, Bathtub, Closet, Dual Sinks, Full Bath on Main Level, Jetted Tub, Stone Counters, Soaking Tub, Separate Shower, Tub Shower
Kitchen
- Features: Granite Counters, Kitchen Island, Kitchen/Family Room Combo
Other
- Features: Walk-In Closet(s)
Heating
- Central, Fireplace(s)
Cooling
- Central Air, Dual, ENERGY STAR Qualified Equipment, See Remarks
Appliances
- Included: Built-In Range, Double Oven, Dishwasher, Gas Cooktop, Disposal, Ice Maker, Microwave, Range Hood, Self Cleaning Oven, Water Softener, Vented Exhaust Fan, Water To Refrigerator, Water Purifier
- Laundry: Inside, Laundry Room
Features
- Breakfast Bar, Built-in Features, Ceiling Fan(s), Separate/Formal Dining Room, Eat-in Kitchen, Granite Counters, High Ceilings, Multiple Staircases, Open Floorplan, Stone Counters, Recessed Lighting, Tandem, Wired for Sound, Bedroom on Main Level, Loft, Multiple Primary Suites, Primary Suite, Walk-In Closet(s)
- Flooring: Carpet, Stone, Wood
- Doors: Mirrored Closet Door(s), Panel Doors, Sliding Doors
- Windows: Custom Covering(s), Double Pane Windows, Shutters
- Has fireplace: Yes
- Fireplace features: Family Room
- Common walls with other units/homes: No Common Walls
Interior area
- Total interior livable area: 3,572 sqft
Property
Parking
- Total spaces: 3
- Parking features: Direct Access, Driveway, Garage Faces Front, Garage, Tandem
- Attached garage spaces: 3
Features
- Levels: Two
- Stories: 2
- Entry location: front
- Patio & porch: Front Porch, Patio
- Exterior features: Rain Gutters
- Pool features: None
- Spa features: None
- Fencing: Block
- Has view: Yes
- View description: City Lights, Hills, Mountain(s), Neighborhood, Peek-A-Boo
Lot
- Size: 10,018 Square Feet
- Features: 0-1 Unit/Acre, Back Yard, Cul-De-Sac, Front Yard, Landscaped, Sprinkler System, Yard
Details
- Parcel number: 112391002
- Special conditions: Standard
Construction
Type & style
- Home type: SingleFamily
- Architectural style: Contemporary,Mediterranean,Traditional
- Property subtype: Single Family Residence
Materials
- Drywall, Frame, Stucco
- Foundation: Slab
- Roof: Concrete,Tile
Condition
- New construction: No
- Year built: 2004
Utilities & green energy
- Electric: Electricity - On Property, Photovoltaics Seller Owned
- Sewer: Public Sewer
- Water: Public
- Utilities for property: Electricity Connected, Natural Gas Connected, Sewer Connected, Water Connected
Community & HOA
Community
- Features: Curbs, Gutter(s), Storm Drain(s), Street Lights, Suburban, Sidewalks
- Security: Carbon Monoxide Detector(s), Smoke Detector(s), Security Lights
- Subdivision: Corona
Location
- Region: Corona
Financial & listing details
- Price per square foot: $309/sqft
- Tax assessed value: $735,506
- Annual tax amount: $11,173
- Date on market: 3/26/2026
- Cumulative days on market: 29 days
- Listing terms: Cash,Conventional,Submit
- Road surface type: Paved
Price history
| Date | Event | Price |
|---|---|---|
| 6/2/2026 | Sold | $1,102,500-8%$309/sqft |
Source:  CRMLS #IG26064545 Report a problem CRMLS #IG26064545 Report a problem | ||
| 4/29/2026 | Pending sale | $1,198,000$335/sqft |
Source: CRMLS #IG26064545 Report a problem | ||
| 4/6/2026 | Listed for sale | $1,198,000$335/sqft |
Source: CRMLS #IG26064545 Report a problem | ||
| 4/2/2026 | Pending sale | $1,198,000$335/sqft |
Source: CRMLS #IG26064545 Report a problem | ||
| 3/26/2026 | Listed for sale | $1,198,000+99.7%$335/sqft |
Source: CRMLS #IG26064545 Report a problem | ||
| 3/24/2014 | Sold | $600,000-4.6%$168/sqft |
Source: Public Record Report a problem | ||
| 3/16/2014 | Listed for sale | $629,000+25.8%$176/sqft |
Source: Platinum Real Estate #IG13232447 Report a problem | ||
| 4/8/2008 | Sold | $500,000-9.1%$140/sqft |
Source: Public Record Report a problem | ||
| 8/10/2007 | Sold | $550,000-35.3%$154/sqft |
Source: Public Record Report a problem | ||
| 4/14/2006 | Sold | $850,000+20.2%$238/sqft |
Source: Public Record Report a problem | ||
| 9/29/2004 | Sold | $707,000$198/sqft |
Source: Public Record Report a problem | ||
Public tax history
| Year | Property taxes | Tax assessment |
|---|---|---|
| 2025 | $11,173 +2.6% | $735,506 +2% |
| 2024 | $10,895 +1.1% | $721,085 +2% |
| 2023 | $10,777 +1.5% | $706,947 +2% |
| 2022 | $10,618 +1.3% | $693,086 +2% |
| 2021 | $10,486 -2.7% | $679,497 +1% |
| 2020 | $10,778 +1.6% | $672,531 +2% |
| 2019 | $10,603 +1.6% | $659,345 +2% |
| 2018 | $10,437 +1.7% | $646,417 +2% |
| 2017 | $10,262 | $633,743 +2% |
| 2016 | $10,262 -0.5% | $621,318 +1.5% |
| 2015 | $10,309 +5.7% | $611,988 +14.2% |
| 2014 | $9,757 | $535,746 +21.2% |
| 2013 | -- | $442,000 -1.8% |
| 2012 | -- | $450,000 -1.3% |
| 2011 | -- | $456,000 -1.1% |
| 2010 | -- | $461,000 +7.5% |
| 2009 | -- | $429,000 -33.2% |
| 2008 | -- | $642,000 -26% |
| 2007 | -- | $867,000 +20.2% |
| 2006 | -- | $721,140 +2% |
| 2005 | -- | $707,000 |
Find assessor info on the county website
Neighborhood: 92882
Nearby homes
- $997,7004 bd3 ba2.9k sqft1367 Onyx Cir, Corona, CA 92882Off Market
- $1,015,7006 bd3 ba3.3k sqft1347 Onyx Cir, Corona, CA 92882Off Market
- $1,080,8004 bd3 ba3.3k sqft3293 Amethyst St, Corona, CA 92882Off Market
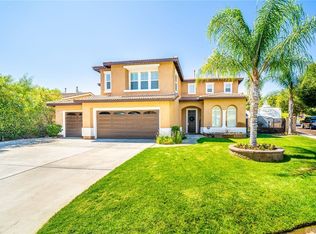
- $1,140,8005 bd4 ba3.5k sqft1342 Onyx Cir, Corona, CA 92882Off Market
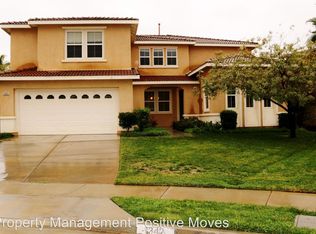
- $1,028,3004 bd3 ba3.1k sqft3346 Four Kings St, Corona, CA 92882Off Market
- $911,3004 bd2 ba2.4k sqft3279 Amethyst St, Corona, CA 92882Off Market
- $1,136,5005 bd3 ba3.5k sqft3334 Four Kings St, Corona, CA 92882Off Market
- $985,9005 bd3 ba3.5k sqft3358 Four Kings St, Corona, CA 92882Off Market
Nearby schools
GreatSchools rating
- 7/10Benjamin Franklin Elementary SchoolGrades: K-6Distance: 0.6 mi
- 5/10Citrus Hills Intermediate SchoolGrades: 7-8Distance: 1.5 mi
- 6/10Corona High SchoolGrades: 9-12Distance: 2 mi
Schools provided by the listing agent
- Elementary: Franklin
- Middle: Citrus Hills
- High: Corona
Source: CRMLS. This data may not be complete. We recommend contacting the local school district to confirm school assignments for this home.
Get a cash offer in 3 minutes
Find out how much your home could sell for in as little as 3 minutes with a no-obligation cash offer.
Estimated market value
$1,102,500
Get a cash offer in 3 minutes
Find out how much your home could sell for in as little as 3 minutes with a no-obligation cash offer.
Estimated market value
$1,102,500
- California
- Riverside County
- Corona
- 92882
- 1357 Onyx Cir
Nearby cities
Nearby neighborhoods
Nearby zip codes
Other Corona Topics
