Skip main navigation
Active
  • $534,900

    1357 Overlea Pl NW, Concord, NC 28027

    4beds
    2,639sqft
    : 
    Loading
    Get pre-qualified
    Single Family Residence
    Built in 2016
    0.21 Acres Lot
    $516,800 Zestimate®
    $203/sqft
    $38/mo HOA

    What's special

    Charming covered front porchBeautiful prefinished hardwood floorsCrown moldingBright breakfast area
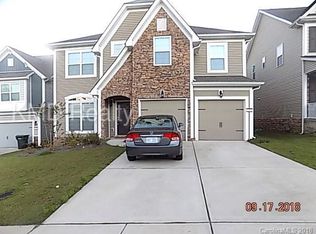
    Sitting on one of the best lots in the neighborhood, this stunning 4 Bed/2.5 Bath home commands attention from the moment you arrive. A .21-ACRE corner lot, long concrete driveway accommodating 3+ cars, and a charming covered front porch set the tone. Step inside & be welcomed by beautiful prefinished hardwood floors, crown molding, & elegant wainscoting in the foyer & dining room. The open main level is designed for the way people actually live: a separate dining room that doubles as a home office, a bright breakfast area, & a large family room anchored by a gas fireplace & surround sound. A thoughtfully designed drop zone with built-ins sits right off the garage, keeping daily life organized. The gourmet kitchen is the heart of it all, featuring a large island, ebony stained cabinetry, granite countertops, tile backsplash, gas cooktop, double oven, & a walk-in pantry. Whether you're hosting a dinner party or a quiet weeknight meal, this kitchen delivers. Upstairs, the primary suite is your personal retreat complete with a tray ceiling, a huge walk-in closet, & a luxurious ensuite bath with a large tiled shower, soaking garden tub, & dual granite vanity. Two guest bedrooms feature wood trim & colored accent walls that add personality & warmth, while the fourth bedroom offers flexible space as a bonus room. The guest bath also features a dual granite vanity—the details don't stop! Out back, you'll find a spacious, level yard fully-enclosed by black aluminum fencing with green space behind for added privacy. A large concrete & paver patio with a fire pit makes this the spot for every season. Ideally located between Concord & Huntersville with easy access to Hwy 73, Concord Mills, Northstone and Skybrook golf clubs, & RC Bradford Park just 3.4 miles away. This one checks A LOT of boxes!
    5 days
    |
    724
    |
    54
    |

    Likely to sell faster than

    Zillow last checked:

    Listing updated:

    Listed by:

    Jason Morton realestate@jasonlmorton.com,

    Premier South

    Source: Canopy MLS as distributed by MLS GRID,MLS#: 4394615MLS Logo

    Loading...

      Facts & features

      Interior

      Bedrooms & bathrooms
      • Bedrooms: 4
      • Bathrooms: 3
      • Full bathrooms: 2
      • 1/2 bathrooms: 1
      Primary bedroom
      • Features: Ceiling Fan(s), En Suite Bathroom, Tray Ceiling(s), Walk-In Closet(s)
      • Level: Upper
      Bedroom s
      • Features: Ceiling Fan(s)
      • Level: Upper
      Bedroom s
      • Features: Ceiling Fan(s)
      • Level: Upper
      Bathroom full
      • Features: Garden Tub
      • Level: Upper
      Bathroom full
      • Level: Upper
      Bathroom half
      • Level: Main
      Other
      • Level: Upper
      Breakfast
      • Features: Open Floorplan
      • Level: Main
      Dining room
      • Level: Main
      Great room
      • Features: Open Floorplan
      • Level: Main
      Kitchen
      • Features: Kitchen Island, Open Floorplan, Walk-In Pantry
      • Level: Main
      Laundry
      • Level: Upper
      Heating
      • Heat Pump
      Cooling
      • Heat Pump
      Appliances
      • Included: Dishwasher, Disposal, Double Oven, Electric Oven, Gas Cooktop, Gas Water Heater, Microwave, Refrigerator
      • Laundry: Electric Dryer Hookup, In Hall, Inside, Laundry Room, Upper Level, Washer Hookup
      Features
      • Built-in Features, Soaking Tub, Kitchen Island, Open Floorplan, Walk-In Closet(s), Walk-In Pantry
      • Flooring: Carpet, Hardwood, Tile
      • Doors: Insulated Door(s), Sliding Doors
      • Windows: Insulated Windows
      • Has basement: No
      • Attic: Pull Down Stairs
      • Fireplace features: Gas Log, Gas Vented, Great Room
      Interior area
      • Total structure area: 2,639
      • Total interior livable area: 2,639 sqft
      • Finished area above ground: 2,639
      • Finished area below ground: 0

      Property

      Parking
      • Total spaces: 6
      • Parking features: Driveway, Attached Garage, Garage Faces Front, Garage on Main Level
      • Attached garage spaces: 2
      • Uncovered spaces: 4
      Features
      • Levels: Two
      • Stories: 2
      • Patio & porch: Covered, Front Porch, Patio
      • Fencing: Back Yard,Fenced,Full
      • Waterfront features: None
      Lot
      • Size: 0.21 Acres
      • Features: Cleared, Corner Lot, Level, Wooded
      Details
      • Parcel number: 46717803900000
      • Zoning: RM-2
      • Special conditions: Standard

      Construction

      Type & style
      • Home type: SingleFamily
      • Architectural style: Traditional
      • Property subtype: Single Family Residence
      Materials
      • Stone Veneer, Vinyl
      • Foundation: Slab
      Condition
      • New construction: No
      • Year built: 2016
      Details
      • Builder model: Beechwood
      • Builder name: DR Horton

      Utilities & green energy

      • Sewer: Public Sewer
      • Water: City
      • Utilities for property: Cable Available, Electricity Connected, Underground Power Lines, Underground Utilities

      Community & HOA

      Community
      • Features: Playground, Recreation Area, Sidewalks, Street Lights
      • Security: Carbon Monoxide Detector(s), Smoke Detector(s)
      • Subdivision: Skybrook North Villages
      HOA
      • Has HOA: Yes
      • HOA fee: $450 annually
      • HOA name: Key Association Management
      • HOA phone: 704-321-1556
      Location
      • Region: Concord

      Financial & listing details

      • Price per square foot: $203/sqft
      • Tax assessed value: $515,340
      • Annual tax amount: $5,133
      • Date on market: 7/2/2026
      • Listing terms: Cash,Conventional,FHA,VA Loan
      • Electric utility on property: Yes
      • Road surface type: Concrete, Paved

        Estimated market value

        $516,800

        $491,000 - $543,000

        $2,639/mo

        Price history

        DateEventPrice
        7/2/2026Listed for sale$534,900+50.7%$203/sqft
        Source: Canopy MLS as distributed by MLS GRID #4394615 Report a problem
        8/9/2024Listing removed--
        Source: Zillow Rentals Report a problem
        7/30/2024Price change$2,645-5.5%$1/sqft
        Source: Zillow Rentals Report a problem
        6/18/2024Price change$2,800-5.9%$1/sqft
        Source: Zillow Rentals Report a problem
        6/11/2024Listed for rent$2,975$1/sqft
        Source: Zillow Rentals Report a problem
        6/25/2020Sold$355,000$135/sqft
        Source: Canopy MLS as distributed by MLS GRID #3604641 Report a problem
        5/23/2020Pending sale$355,000$135/sqft
        Source: Southern Homes of the Carolinas #3604641 Report a problem
        5/12/2020Listed for sale$355,000$135/sqft
        Source: Southern Homes of the Carolinas #3604641 Report a problem

        Public tax history

        YearProperty taxesTax assessment
        2025$5,133 $515,340
        2024$5,133 +29.4%$515,340 +58.5%
        2023$3,966 $325,050
        2022$3,966 $325,050
        2021$3,966 +29.3%$325,050 +29.3%
        2019$3,067 +3.4%$251,370
        2018$2,966 $251,370
        2017$2,966 $251,370

        Find assessor info on the county website

        Monthly payment

        Est. payment

        Payment breakdown

        Explore the cost of this home by adjusting the details. Changes won't be saved.
        All calculations are estimates and provided by Zillow, Inc. for informational purposes only. Actual amounts may vary.
        HOA fees may include property taxes on listings classified as Co-Ops. Contact the listing agent and/or owner for fee details.
        Mortgage interest rates are dependent on a number of factors, including credit score, down payment, and repayment length. Interest rate data provided by Zillow Group Marketplace, Inc. as of 1/1/1970 from various mortgage lenders with which we have lead or other similar arrangements; the Estimated Payment is an average of those rates.
        See how much you could borrow to make a competitive offer.

        Climate risks

        Neighborhood: 28027

        Getting around

        4 / 100
        Car-Dependent
        0 / 100
        No Nearby Transit
        11 / 100
        Somewhat Bikeable

        Nearby schools

        GreatSchools rating
        Schools provided by the listing agent
        • Elementary: W.R. Odell
        • Middle: Harris Road
        • High: Cox Mill

        Source: Canopy MLS as distributed by MLS GRID. This data may not be complete. We recommend contacting the local school district to confirm school assignments for this home.

        A local agent can set up tours, give advice and negotiate with sellers.

        Browse local experts

        Similar homes

        Skip to the end of the carouselSkip to the beginning of the carousel