Welcome home! This beautifully updated 4-bedroom, 3-full-bath home in Sun Prairie offers the space and comfort today's buyers want, all within walking distance to the local elementary school. The spacious open-concept kitchen boasts abundant counter space and a large pantry, flowing seamlessly into a vaulted living room filled with natural light. The finished basement adds valuable living space, ideal for a rec room, home gym, or a guest retreat, while storage space throughout keeps everything organized. Outside, enjoy a large backyard, a patio for relaxing evenings, and a hot tub perfect for unwinding after a long day. Major updates are already done, including a new roof, new furnace, and new AC system, offering true peace of mind from day one. With its unbeatable blend of comfort, function, and location, this Sun Prairie home won't last long. Schedule your showing today!
Offer-show
$539,900
1357 Overlook Pass, Sun Prairie, WI 53590
4beds
3,058sqft
Single Family Residence
Built in 1999
10,454 Square Feet Lot
$544,000 Zestimate®
$177/sqft
$-- HOA
What's special
- --
- on Zillow
- 339
- views
- 14
- saves
Zillow last checked:
Listing updated:
Listed by:
Erica L Thompson Colstad,
Stark Company, REALTORS
Source: SCWMLS,MLS#: 2031568
Facts & features
Interior
Bedrooms & bathrooms
- Bedrooms: 4
- Bathrooms: 3
- Full bathrooms: 2
- 1/2 bathrooms: 1
- Main level bathrooms: 1
Primary bedroom
- Level: Main
- Area: 224
- Dimensions: 16 x 14
Bedroom 2
- Level: Main
- Area: 182
- Dimensions: 14 x 13
Bedroom 3
- Level: Main
- Area: 156
- Dimensions: 13 x 12
Bedroom 4
- Level: Lower
- Area: 180
- Dimensions: 15 x 12
Dining room
- Level: Main
- Area: 180
- Dimensions: 15 x 12
Family room
- Area: 630
- Dimensions: 42 x 15
Kitchen
- Features: Pantry, Range/Oven, Refrigerator, Dishwasher, Microwave, Disposal
- Level: Main
- Area: 260
- Dimensions: 20 x 13
Living room
- Level: Main
- Area: 396
- Dimensions: 22 x 18
Heating
- Forced Air
Appliances
- Included: Washer, Dryer, Water Softener Included
- Laundry: Main Level
Features
- Great room, Vaulted Ceiling(s)
- Basement: Full,Finished,Sump Pump
- Number of fireplaces: 1
- Fireplace features: Gas, 1 fireplace
Interior area
- Total structure area: 3,058
- Total interior livable area: 3,058 sqft
- Finished area above ground: 2,122
Video & virtual tour
Property
Parking
- Total spaces: 3
- Parking features: Additional Parking, Attached, Garage Door Opener
- Attached garage spaces: 3
- Has uncovered spaces: Yes
Features
- Levels: One
- Stories: 1
- Patio & porch: Patio
- Has spa: Yes
- Spa features: Heated
Lot
- Size: 10,454 Square Feet
Details
- Parcel number: 091131327500
- Zoning: Res
- Special conditions: Restrictions/Covenants
Construction
Type & style
- Home type: SingleFamily
- Architectural style: Ranch
- Property subtype: Single Family Residence
Materials
- Vinyl Siding
- Foundation: Poured concrete foundatn
Condition
- Year built: 1999
Utilities & green energy
- Sewer: Public Sewer
- Water: Public
Community & HOA
Community
- Subdivision: Hickory Grove Estates
Location
- Region: Sun Prairie
Financial & listing details
- Price per square foot: $177/sqft
- Tax assessed value: $553,000
- Annual tax amount: $9,325
- Date on market: 8/28/2026
- Inclusions: Refrigerator, range/oven, microwave, dishwasher, disposal, washer, dryer, water softener, hot tub.
Estimated market value
$544,000
$517,000 - $571,000
$3,424/mo
Price history
| Date | Event | Price |
|---|---|---|
| 8/28/2026 | Listed for sale | $539,900+66.1%$177/sqft |
Source: SCWMLS #2031568 Report a problem | ||
| 10/23/2019 | Sold | $325,000-6.6%$106/sqft |
Source: Public Record Report a problem | ||
| 8/6/2019 | Price change | $347,900-3.3%$114/sqft |
Source: First Weber Inc #1863815 Report a problem | ||
| 7/22/2019 | Listed for sale | $359,900$118/sqft |
Source: First Weber Inc #1863815 Report a problem | ||
Public tax history
| Year | Property taxes | Tax assessment |
|---|---|---|
| 2024 | $8,901 +10% | $469,500 |
| 2023 | $8,089 +8.3% | $469,500 +34.6% |
| 2022 | $7,469 +2% | $348,800 |
| 2021 | $7,322 -2.2% | $348,800 |
| 2020 | $7,486 +5.3% | $348,800 +9.8% |
| 2019 | $7,113 0% | $317,700 |
| 2018 | $7,113 +4.3% | $317,700 |
| 2017 | $6,819 +2.1% | $317,700 +12.7% |
| 2016 | $6,680 +3% | $282,000 |
| 2015 | $6,488 +2.3% | $282,000 +3% |
| 2014 | $6,342 +1.3% | $273,800 |
| 2013 | $6,261 +2.4% | $273,800 +3.1% |
| 2012 | $6,117 +3.9% | $265,500 |
| 2011 | $5,890 | $265,500 -1% |
| 2010 | $5,890 +1% | $268,200 |
| 2009 | $5,831 +3.1% | $268,200 -4.2% |
| 2008 | $5,654 +1.3% | $280,000 |
| 2007 | $5,581 +2.9% | $280,000 |
| 2006 | $5,425 +0.5% | $280,000 +13.6% |
| 2005 | $5,398 | $246,400 |
| 2004 | $5,398 +1.9% | $246,400 +5.7% |
| 2003 | $5,298 +3.2% | $233,100 |
| 2002 | $5,132 -4.3% | $233,100 +12% |
| 2001 | $5,364 +3.5% | $208,100 |
| 2000 | $5,183 | $208,100 |
Find assessor info on the county website
Monthly payment
Est. payment
Payment breakdown
Explore the cost of this home by adjusting the details. Changes won't be saved.Climate risks
Neighborhood: 53590
Nearby schools
Schools provided by the listing agent
- Elementary: Token Springs
- High: Sun Prairie East
- District: Sun Prairie
Source: SCWMLS. This data may not be complete. We recommend contacting the local school district to confirm school assignments for this home.
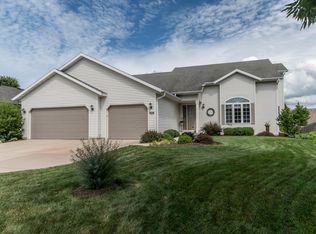
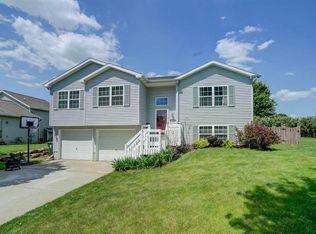
Similar homes
- $525,0004 bd4 ba2.4k sqft1398 Overlook Pass, Sun Prairie, WI 53590For Sale
 MLS ID #2030058, Sara White. SCWMLS
 - $579,9004 bd3 ba2.5k sqft1331 Pinnacle Cir, Sun Prairie, WI 53590For Sale
 MLS ID #2030649, Amy Runhaar. SCWMLS
 - $534,9005 bd3 ba3k sqft893 Chalfont Dr, Sun Prairie, WI 53590For Sale
 MLS ID #2031240, Michael Leeson. SCWMLS
 - $525,0005 bd3 ba2.5k sqft647 Grandview Dr, Sun Prairie, WI 53590For Sale
 MLS ID #2031906, Matt W Kornstedt. SCWMLS
