Skip main navigation
Off market
Street View
  • $611,600

    1357 Pepperbush Ct, Yardley, PA 19067

    3beds
    2,197sqft
    SingleFamily
    Built in 1986
    7,405 Square Feet Lot
    $611,600 Zestimate®
    $278/sqft
    $3,798 Estimated rent

    Home value

    $611,600

    $581,000 - $642,000

    $3,798/mo

    Zestimate® history
    Loading
    Loading...

    Owner options

    List your home for rent

    $3,798/mo

    Rent Zestimate®

    Find your next renter with Zillow Rental Manager. Plus, with online applications, you can quickly screen prospective tenants – for free.

    Learn more

    $3,798/mo

    Rent Zestimate®

    Refinance and save

    $3,922/mo

    Est. payment

    Refinancing to a lower rate could help reduce your monthly payments and save thousands over the life of the loan.

    See today's rates

    $3,922/mo

    Est. payment

    Explore your selling options

    Work with a Zillow partner agent

    Leverage their expertise and Zillow's premium Showcase listings to get your home seen by more buyers.

    Get started

    List with your own agent

    Get your home in front of millions of buyers by listing it on Zillow.

    Learn how to do it

    Sell it yourself

    Take full control of how buyers see your home on Zillow by listing For Sale by Owner (FSBO).

    List your home

    What's special

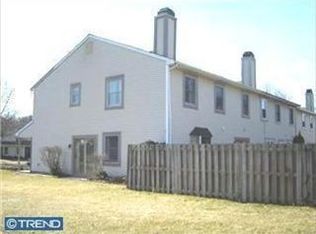
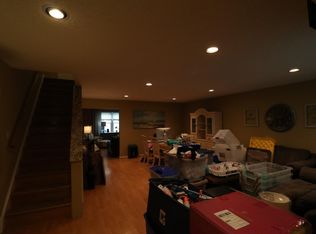
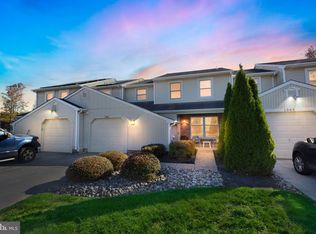
    This beautiful end unit townhome has it all...except an HOA fee! Located on a premium corner lot in popular Big Oak Bend, 1357 Pepperbush Court offers 2197 sq.ft. of living area, 3 bedrooms, 2.5 baths, a charming front porch ideal for curling up with a great book, a large lush green side yard with views of an open field across the street, and a private back yard patio area which provides the perfect park-like setting for outdoor entertaining at its finest. When you enter the front door, you will immediately appreciate the wide open spacious floor plan which combines a a formal living room and dining room area, both with pristine laminate flooring and fresh, neutral paint. Continue on to find a lovely family room with plenty of room to relax around the corner fireplace. The family room opens to a gorgeous brand new kitchen with rich dark wood cabinetry, granite countertop space galore, stunnning custom tile backsplash and new stainless appliances. Both the kitchen and breakfast room areas share a ceramic tile floor. A powder room, laundry/utility room and access to the one car garage (with extra storage area and extensive shelving) finish off the main floor. The main staircase and two additional nice-sized bedrooms boast BRAND new neutral carpeting while the elegant master bedroom offers NEW hardwood flooring. Don't miss the master walk-in closet and sunny ensuite bath with double sink, garden tub perfect for a hot soak, and additional stall shower. Meticulously updated HVAC, garage door, doors and windows. Enjoy the outdoors? Walk right across Big Oak Road to Lower Makefield's very special Five Mile Woods, a spectacular nature preserve offering miles of walking trails replete with animals, birdlife and interesting geography. Also a quick walk to convenient food and retail shopping, restaurants and other services. Less than one mile to major highway access and easy commuting via local public transportation. This home is the one you have been waiting for...

    This property is off market, which means it's not currently listed for sale or rent on Zillow. This may be different from what's available on other websites or public sources.
    Facts & features

    Interior

    Bedrooms & bathrooms
    • Bedrooms: 3
    • Bathrooms: 3
    • Full bathrooms: 2
    • 1/2 bathrooms: 1
    Heating
    • Other
    Cooling
    • Central
    Features
    • Basement: None
    • Has fireplace: Yes
    • Fireplace features: wood stove
    Interior area
    • Total interior livable area: 2,197 sqft

    Property

    Features
    • Exterior features: Wood
    Lot
    • Size: 7,405 Square Feet
    Details
    • Parcel number: 20063061

    Construction

    Type & style
    • Home type: SingleFamily
    Materials
    • Frame
    Condition
    • Year built: 1986

    Community & HOA

    Location
    • Region: Yardley

    Financial & listing details

    • Price per square foot: $278/sqft
    • Tax assessed value: $353,252
    • Annual tax amount: $7,288

    Price history

    DateEventPrice
    10/3/2016Sold$319,000-0.3%$145/sqft
    Source: Public Record Report a problem
    7/23/2016Listed for sale$319,900+123.7%$146/sqft
    Source: Coldwell Banker Hearthside, Realtors #6832653 Report a problem
    6/6/1997Sold$143,000$65/sqft
    Source: Public Record Report a problem

    Public tax history

    YearProperty taxesTax assessment
    2025$7,288 +0.8%$29,320
    2024$7,232 +9.7%$29,320
    2023$6,594 +2.2%$29,320
    2022$6,451 +1.6%$29,320
    2021$6,349 $29,320
    2020$6,349 +3.8%$29,320
    2018$6,114 +4.4%$29,320
    2017$5,856 $29,320
    2016$5,856 $29,320
    2015-- $29,320
    2014-- $29,320
    2013-- $29,320
    2012-- $29,320
    2011-- $29,320
    2010-- $29,320
    2009-- $29,320
    2008-- $29,320
    2007-- $29,320
    2006-- $29,320
    2005-- $29,320 +300%
    2004-- $7,330
    2003-- $7,330
    2002-- $7,330
    2000-- $7,330
    Find assessor info on the county website

    Neighborhood: 19067

    Nearby schools

    GreatSchools rating
    Get a cash offer in 3 minutes
    Find out how much your home could sell for in as little as 3 minutes with a no-obligation cash offer.
    Estimated market value
    $611,600
    Get a cash offer in 3 minutes
    Find out how much your home could sell for in as little as 3 minutes with a no-obligation cash offer.
    Estimated market value
    $611,600