Welcome to The Courtyards at Heritage Grove—a beautifully designed resort style community where comfort meets convenience, without age restrictions. This stunning 2-bedroom, 2-bathroom Craftsman-style ranch home offers the perfect blend of modern features and low-maintenance living in a private, non-age restricted, resort-style setting. Ask about our preferred lender incentives too! Step inside to find a bright, open-concept layout featuring beautiful flooring, high ceilings, tray ceilings, and a seamless living/dining combo perfect for entertaining or relaxing. The main living area is equipped with built-in surround sound, creating the ideal space for movie nights or hosting friends. The eat-in kitchen boasts sleek quartz countertops, elegant finishes, and a spacious layout that's as functional as it is beautiful. The primary suite is features a huge walk in closet, attached office/sunroom, and luxurious bathroom with a shower-only layout, while the guest bath includes a bathtub/shower combo—perfect for accommodating visitors or a post run soak. Additional upgrades include an enhanced HVAC system for year-round comfort and energy efficiency. Just steps from your front door, enjoy access to the community's clubhouse with fitness center and outdoor pool, plus scenic walking trails, peaceful green spaces, and picturesque ponds that make this neighborhood truly special. This is more than just a home—it's a lifestyle. Come see why life is better at The Courtyards at Heritage Grove!
Sold for $525,000
$525,000
1357 Prevenient Dr, Wake Forest, NC 27587
2beds
1,673sqft
Single Family Residence, Residential
Built in 2020
8,712 Square Feet Lot
$522,700 Zestimate®
$314/sqft
$2,262 Estimated rent
Home value
$522,700
$497,000 - $549,000
$2,262/mo
Zestimate® history
Owner options
List your home for rent
$2,262/mo
Rent Zestimate®
Find your next renter with Zillow Rental Manager. Plus, with online applications, you can quickly screen prospective tenants – for free.
$2,262/mo
Rent Zestimate®
Refinance and save
$3,376/mo
Est. payment
Refinancing to a lower rate could help reduce your monthly payments and save thousands over the life of the loan.
$3,376/mo
Est. payment
Explore your selling options
Work with a Zillow partner agent
Leverage their expertise and Zillow's premium Showcase listings to get your home seen by more buyers.
Get startedList with your own agent
Get your home in front of millions of buyers by listing it on Zillow.
Learn how to do itSell it yourself
Take full control of how buyers see your home on Zillow by listing For Sale by Owner (FSBO).
List your homeWhat's special
Modern featuresCraftsman-style ranch homeHigh ceilingsSleek quartz countertopsTray ceilingsEat-in kitchenLow-maintenance living
Zillow last checked:
Listing updated:
Listed by:
Richard Burghgraef 312-498-8340,
LPT Realty, LLC
Bought with:
Kimberly Conroy, 225356
Coldwell Banker HPW
Source: Doorify MLS,MLS#: 10099578
Facts & features
Interior
Bedrooms & bathrooms
- Bedrooms: 2
- Bathrooms: 2
- Full bathrooms: 2
Heating
- Forced Air, Natural Gas
Cooling
- Ceiling Fan(s), Central Air
Appliances
- Included: Built-In Electric Oven, Dishwasher, Electric Cooktop, Electric Water Heater, Microwave, Self Cleaning Oven
- Laundry: Laundry Room, Main Level, Sink
Features
- Bathtub/Shower Combination, Ceiling Fan(s), Eat-in Kitchen, High Ceilings, Kitchen Island, Open Floorplan, Pantry, Master Downstairs, Quartz Counters, Shower Only, Smooth Ceilings, Sound System, Walk-In Closet(s), Wired for Data
- Flooring: Carpet, Hardwood, Tile
- Windows: Insulated Windows
- Has fireplace: No
- Common walls with other units/homes: No Common Walls
Interior area
- Total structure area: 1,673
- Total interior livable area: 1,673 sqft
- Finished area above ground: 1,673
- Finished area below ground: 0
Property
Parking
- Total spaces: 4
- Parking features: Attached, Garage, Garage Door Opener, Garage Faces Front
- Attached garage spaces: 2
- Uncovered spaces: 2
Accessibility
- Accessibility features: Accessible Bedroom, Accessible Central Living Area, Accessible Closets, Accessible Doors, Accessible Entrance, Accessible Kitchen, Aging In Place, Level Flooring
Features
- Levels: One
- Stories: 1
- Patio & porch: Covered, Patio, Porch, Side Porch
- Exterior features: Courtyard, Fenced Yard, Private Yard
- Pool features: Salt Water, Community
- Fencing: Fenced
- Has view: Yes
Lot
- Size: 8,712 Square Feet
- Features: Back Yard, Front Yard
Details
- Parcel number: 1759099410
- Special conditions: Standard
Construction
Type & style
- Home type: SingleFamily
- Architectural style: Craftsman, Ranch
- Property subtype: Single Family Residence, Residential
Materials
- Masonite, Stone Veneer
- Foundation: Slab
- Roof: Shingle
Condition
- New construction: No
- Year built: 2020
Utilities & green energy
- Sewer: Public Sewer
- Water: Public
- Utilities for property: Cable Available, Electricity Connected, Natural Gas Available, Water Connected
Green energy
- Energy efficient items: Thermostat
Community & HOA
Community
- Features: Clubhouse, Playground, Pool, Sidewalks, Street Lights
- Subdivision: Courtyards at Heritage Grove
HOA
- Has HOA: Yes
- Amenities included: Clubhouse, Pool, Trail(s)
- Services included: Insurance, Maintenance Grounds, Storm Water Maintenance
- HOA fee: $253 monthly
Location
- Region: Wake Forest
Financial & listing details
- Price per square foot: $314/sqft
- Tax assessed value: $446,275
- Annual tax amount: $4,306
- Date on market: 5/30/2025
- Road surface type: Asphalt
Price history
| Date | Event | Price |
|---|---|---|
| 10/31/2025 | Sold | $525,000-2.8%$314/sqft |
Source:  Doorify MLS #10099578 Report a problem Doorify MLS #10099578 Report a problem | ||
| 10/27/2025 | Pending sale | $539,900$323/sqft |
Source: Doorify MLS #10099578 Report a problem | ||
| 10/24/2025 | Listing removed | $539,900$323/sqft |
Source: Doorify MLS #10099578 Report a problem | ||
| 8/24/2025 | Pending sale | $539,900$323/sqft |
Source: Doorify MLS #10099578 Report a problem | ||
| 7/24/2025 | Price change | $539,900-0.9%$323/sqft |
Source: Doorify MLS #10099578 Report a problem | ||
| 5/30/2025 | Listed for sale | $545,000+36.4%$326/sqft |
Source: Doorify MLS #10099578 Report a problem | ||
| 6/9/2020 | Sold | $399,590$239/sqft |
Source: Doorify MLS #2321569 Report a problem | ||
Public tax history
| Year | Property taxes | Tax assessment |
|---|---|---|
| 2025 | $4,202 +0.4% | $446,275 |
| 2024 | $4,186 +9.5% | $446,275 +36.4% |
| 2023 | $3,823 +4.2% | $327,239 |
| 2022 | $3,667 +1.8% | $327,239 |
| 2021 | $3,603 +448.4% | $327,239 |
| 2020 | $657 | $327,239 |
Find assessor info on the county website
Neighborhood: 27587
Nearby homes
- $587,900-- bd3 ba2.2k sqft1361 Prevenient Dr, Wake Forest, NC 27587Off Market
- $639,0003 bd3 ba2.6k sqft1365 Prevenient Dr, Wake Forest, NC 27587Off Market
- $644,4004 bd4 ba2.7k sqft1409 Vann Dowda Pl, Wake Forest, NC 27587Off Market
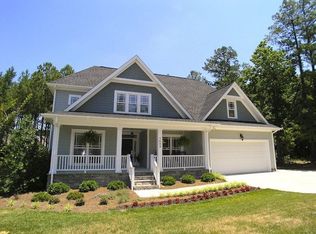
- $565,300-- bd3 ba1.7k sqft1424 Vann Dowda Pl, Wake Forest, NC 27587Off Market
- $555,0002 bd2 ba1.9k sqft1420 Vann Dowda Pl, Wake Forest, NC 27587Sold
- $486,0002 bd2 ba1.5k sqft1428 Vann Dowda Pl, Wake Forest, NC 27587Off Market
- $600,0002 bd2 ba1.8k sqft1356 Prevenient Dr, Wake Forest, NC 27587Sold
- $549,1002 bd2 ba1.7k sqft1360 Prevenient Dr, Wake Forest, NC 27587Off Market
Nearby schools
GreatSchools rating
- 9/10Jones Dairy ElementaryGrades: PK-5Distance: 1.1 mi
- 10/10Heritage MiddleGrades: 6-8Distance: 1.2 mi
- 7/10Heritage High SchoolGrades: 9-12Distance: 1.1 mi
Schools provided by the listing agent
- Elementary: Wake - Jones Dairy
- Middle: Wake - Heritage
- High: Wake - Heritage
Source: Doorify MLS. This data may not be complete. We recommend contacting the local school district to confirm school assignments for this home.
Get a cash offer in 3 minutes
Find out how much your home could sell for in as little as 3 minutes with a no-obligation cash offer.
Estimated market value
$522,700
Get a cash offer in 3 minutes
Find out how much your home could sell for in as little as 3 minutes with a no-obligation cash offer.
Estimated market value
$522,700
- North Carolina
- Wake County
- Wake Forest
- 27587
- 1357 Prevenient Dr
Nearby cities
Nearby zip codes
Other Wake Forest Topics
