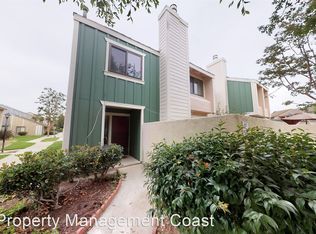
Gorgeous two-story townhouse in the Pepperwood Village Community. This 3 bedroom 2 ½ baths unit is located in the back quiet area off of Aspen Lane, and is ready to move in. Owner has lived in this property for 37 years and takes pride of ownership. There is also a large cemented patio with planters that leads to the 2 ½ car detached garage that has new finished drywall and painted 2 months ago. In the garage you have the washer/dryer hook-up with sink area. The A/C unit is 6 years old and gets serviced twice a year. All newer double pane glass windows throughout home and the interior of this lovely townhouse was painted 2 years ago. The bright and spacious large kitchen was remodeled in the past, with silestone quartz counters with self-closed drawers with pulldowns and lots of storage in kitchen, HD recess lighting, under cabinet fluorescent lights and porcelain tile flooring. The dining area has crown and base molding with hardwood floors. Off the dining area there are sliding doors that lead to outside patio where you can BBQ and enjoy a sunny day. Off the kitchen area there is an inviting large living room and dual pane glass windows overlooking the greenbelt. There is a 1/2 bath downstairs for your guests. The master bedroom and two more large bedrooms are all upstairs. The master bedroom is oversized, has a walk-in closet and a full walk-in shower bathroom with silestone quartz counters and porcelain tile flooring. The large and bright secondary bedrooms share a full bath with tub in hallway bathroom. The HOA amenities include a kid's playground, ample grassy areas as well as a community club house, 3 pools and spa! Walking distance to Disneyland, easy access to shopping, restaurants, churches, parks, entertainment, and freeways.
Sold for $705,000
Listed by: Lupita Pena, Broker • Lupita Pena • Contact: 714-425-3267
Bought with: First Team Real Estate
Tax assessed value
$705,000
1357 S Walnut St Unit 3925, Anaheim, CA 92802
3beds
1,446sqft
Townhouse
Built in 1977
1,446 Square Feet Lot
$731,700 Zestimate®
$488/sqft
$3,718 Estimated rent
Home value
$731,700
$688,000 - $783,000
$3,718/mo
Zestimate® history
Owner options
List your home for rent
$3,718/mo
Rent Zestimate®
Find your next renter with Zillow Rental Manager. Plus, with online applications, you can quickly screen prospective tenants – for free.
$3,718/mo
Rent Zestimate®
Refinance and save
$4,824/mo
Est. payment
Refinancing to a lower rate could help reduce your monthly payments and save thousands over the life of the loan.
$4,824/mo
Est. payment
Explore your selling options
Work with a Zillow partner agent
Leverage their expertise and Zillow's premium Showcase listings to get your home seen by more buyers.
Get startedList with your own agent
Get your home in front of millions of buyers by listing it on Zillow.
Learn how to do itSell it yourself
Take full control of how buyers see your home on Zillow by listing For Sale by Owner (FSBO).
List your homeWhat's special
Zillow last checked:
Listing updated:
Listed by:
Lupita Pena DRE #01506159 714-425-3267,
Lupita Pena, Broker,
Alex Pena DRE #02119270,
Lupita Pena, Broker
Bought with:
Raymundo Corral, DRE #01753853
First Team Real Estate
Source: CRMLS,MLS#: OC24201830 Originating MLS: California Regional MLS
Originating MLS: California Regional MLSFacts & features
Interior
Bedrooms & bathrooms
- Bedrooms: 3
- Bathrooms: 3
- Full bathrooms: 2
- 1/2 bathrooms: 1
- Main level bathrooms: 1
Rooms
- Room types: Bedroom, Living Room, Primary Bathroom, Primary Bedroom, Other, Sunroom, Dining Room
Bedroom
- Features: All Bedrooms Up
Bathroom
- Features: Bathroom Exhaust Fan, Bathtub, Solid Surface Counters, Separate Shower, Tub Shower, Walk-In Shower
Kitchen
- Features: Quartz Counters, Self-closing Drawers
Other
- Features: Walk-In Closet(s)
Heating
- Central, Forced Air
Cooling
- Central Air
Appliances
- Included: Dishwasher, Electric Cooktop, Electric Oven, Electric Range, Disposal, Microwave, Refrigerator, Water Heater
- Laundry: In Garage
Features
- Ceiling Fan(s), Separate/Formal Dining Room, Quartz Counters, All Bedrooms Up, Walk-In Closet(s)
- Flooring: Carpet, Tile, Wood
- Doors: Sliding Doors
- Windows: Blinds, Double Pane Windows, Screens
- Has fireplace: No
- Fireplace features: None
- Common walls with other units/homes: 2+ Common Walls
Interior area
- Total interior livable area: 1,446 sqft
Property
Parking
- Total spaces: 2
- Parking features: Door-Multi, Garage, Private, Garage Faces Rear
- Garage spaces: 2
Accessibility
- Accessibility features: None
Features
- Levels: Two
- Stories: 2
- Entry location: 1
- Patio & porch: Concrete
- Pool features: Community, Fenced, In Ground, Association
- Has spa: Yes
- Spa features: Association, Community, In Ground
- Has view: Yes
- View description: Park/Greenbelt
Lot
- Size: 1,446 Square Feet
- Features: Greenbelt, Sprinklers In Front
Details
- Parcel number: 93522062
- Special conditions: Standard
Construction
Type & style
- Home type: Townhouse
- Property subtype: Townhouse
- Attached to another structure: Yes
Materials
- Roof: Composition
Condition
- Turnkey
- New construction: No
- Year built: 1977
Utilities & green energy
- Sewer: Public Sewer
- Water: Public
- Utilities for property: Cable Available, Electricity Connected, Sewer Connected, Water Connected
Community & HOA
Community
- Features: Park, Street Lights, Suburban, Sidewalks, Pool
- Security: Carbon Monoxide Detector(s), Smoke Detector(s)
- Subdivision: Pepperwood Village (Pwvl)
HOA
- Has HOA: Yes
- Amenities included: Clubhouse, Maintenance Front Yard, Playground, Pool, Spa/Hot Tub
- HOA fee: $420 monthly
- HOA name: Pepperwood Village HOA
- HOA phone: 949-508-1567
Location
- Region: Anaheim
Financial & listing details
- Price per square foot: $488/sqft
- Tax assessed value: $705,000
- Annual tax amount: $8,361
- Date on market: 9/28/2024
- Cumulative days on market: 18 days
- Listing terms: Cash,Conventional,FHA
- Exclusions: Light ceiling fixture in dining room excluded and allowance will be provided. Master bedroom light ceiling fan fixture not included and allowance to be provided.
Price history
| Date | Event | Price |
|---|---|---|
| 11/27/2024 | Sold | $705,000-0.1%$488/sqft |
Source:  CRMLS #OC24201830 Report a problem CRMLS #OC24201830 Report a problem | ||
| 11/14/2024 | Pending sale | $705,500$488/sqft |
Source: CRMLS #OC24201830 Report a problem | ||
| 10/17/2024 | Contingent | $705,500$488/sqft |
Source: CRMLS #OC24201830 Report a problem | ||
| 10/12/2024 | Listed for sale | $705,500-1.4%$488/sqft |
Source: CRMLS #OC24201830 Report a problem | ||
| 10/10/2024 | Contingent | $715,500$495/sqft |
Source: CRMLS #OC24201830 Report a problem | ||
| 9/28/2024 | Listed for sale | $715,500$495/sqft |
Source: CRMLS #OC24201830 Report a problem | ||
Public tax history
| Year | Property taxes | Tax assessment |
|---|---|---|
| 2025 | $8,361 +216.5% | $705,000 +231.9% |
| 2024 | $2,642 +2.3% | $212,442 +2% |
| 2023 | $2,584 +1.5% | $208,277 +2% |
| 2022 | $2,546 0% | $204,194 +2% |
| 2021 | $2,547 +0.5% | $200,191 +1% |
| 2020 | $2,534 | $198,139 +2% |
| 2019 | $2,534 +2.9% | $194,254 +2% |
| 2018 | $2,463 +6.1% | $190,446 +2% |
| 2017 | $2,321 | $186,712 +2% |
| 2016 | $2,321 +0.4% | $183,051 +1.5% |
| 2015 | $2,311 +7.3% | $180,302 +2% |
| 2014 | $2,154 | $176,771 +0.5% |
| 2013 | -- | $175,973 +2% |
| 2012 | -- | $172,523 +2% |
| 2011 | -- | $169,141 +0.8% |
| 2010 | -- | $167,877 |
Find assessor info on the county website
Neighborhood: Southwest Anaheim
Nearby homes
- $1,046,1004 bd2 ba1.5k sqft1326 W Chalet Ave, Anaheim, CA 92802Off Market
- $953,5004 bd2 ba1.2k sqft1322 W Chalet Ave, Anaheim, CA 92802Off Market

- $936,6003 bd2 ba1.1k sqft1402 W Chalet Ave, Anaheim, CA 92802Off Market
- $619,2002 bd1 ba920 sqft1371 S Walnut St UNIT 3304, Anaheim, CA 92802Off Market
- $552,5002 bd2 ba1.1k sqft1371 S Walnut St UNIT 3303, Anaheim, CA 92802Off Market
- $551,9002 bd2 ba988 sqft1371 S Walnut St UNIT 3302, Anaheim, CA 92802Off Market
- $513,2002 bd1 ba921 sqft1371 S Walnut St UNIT 3301, Anaheim, CA 92802Off Market
- $540,9002 bd1 ba920 sqft1371 S Walnut St UNIT 3204, Anaheim, CA 92802Off Market
Nearby schools
GreatSchools rating
- 6/10Ross (Betsy) Elementary SchoolGrades: K-6Distance: 0.8 mi
- 2/10Ball Junior High SchoolGrades: 7-8Distance: 0.3 mi
- 4/10Loara High SchoolGrades: 9-12Distance: 0.8 mi
Schools provided by the listing agent
- Middle: Ball
- High: Loara
Source: CRMLS. This data may not be complete. We recommend contacting the local school district to confirm school assignments for this home.
Get a cash offer in 3 minutes
Find out how much your home could sell for in as little as 3 minutes with a no-obligation cash offer.
Estimated market value
$731,700
Get a cash offer in 3 minutes
Find out how much your home could sell for in as little as 3 minutes with a no-obligation cash offer.
Estimated market value
$731,700
- California
- Orange County
- Anaheim
- 92802
- Southwest Anaheim
- 1357 S Walnut St Unit 3925
Nearby cities
Nearby neighborhoods
Nearby zip codes
Other Anaheim Topics
