Tucked away on a quiet street in the highly sought-after New Brittany neighborhood—just minutes from everything you need—this exceptional home is a true standout, full of charm, generous space, and custom details throughout. From the moment you walk through the front door, it’s clear this home has been meticulously maintained and thoughtfully designed. Flanking the welcoming entryway are a formal dining room and a stylish office, featuring beautiful built-ins and signature craftsmanship by Jeff Henry, including elegant crown molding and high-end woodwork—all in pristine condition. Continue past a full bath and convenient basement access, the luxury continues where you’ll arrive at the heart of the home: a dream space for entertaining. The expansive kitchen is a chef’s delight, boasting double ovens, a warming drawer, a separate prep sink, and abundant counter space. Just off the kitchen is a cozy sitting area, perfect for casual meals, and a stunning two-story family room with a coffered ceiling, a floor-to-ceiling wood-burning fireplace, and massive windows that flood the space with natural light. The entertaining continues outdoors in your private backyard retreat, complete with a spacious covered outdoor kitchen and bar, built-in fire pit, and thoughtfully placed exterior lighting that makes evenings feel magical. Beyond the yard, a wide open common area offers added privacy, scenic views, and even more space to play or relax. Upstairs, you’ll find four generously sized bedrooms, including a luxurious primary suite with its own gas fireplace, dual walk-in closets, and a spa-like ensuite bath featuring a steam shower. A conveniently located laundry room on this level keeps the main floor tidy and ready for guests. Head downstairs to the finished lower level, where there’s even more space to unwind or entertain. Enjoy a cozy wood-burning fireplace, a full wet bar, and walkout access to the backyard. There’s still plenty of storage too, including in the oversized, heated three-car garage with epoxy floors and a utility sink. This home has it all: beauty, functionality, and an unbeatable location. But don’t wait—homes like this in New Brittany rarely stay on the market for long. Come see it in person and fall in love.
Sold for $760,000
$760,000
1357 Stonehenge Dr, York, PA 17404
4beds
4,390sqft
Single Family Residence
Built in 2003
0.54 Acres Lot
$796,500 Zestimate®
$173/sqft
$3,140 Estimated rent
Home value
$796,500
$741,000 - $852,000
$3,140/mo
Zestimate® history
Owner options
List your home for rent
$3,140/mo
Rent Zestimate®
Find your next renter with Zillow Rental Manager. Plus, with online applications, you can quickly screen prospective tenants – for free.
$3,140/mo
Rent Zestimate®
Refinance and save
$5,387/mo
Est. payment
Refinancing to a lower rate could help reduce your monthly payments and save thousands over the life of the loan.
$5,387/mo
Est. payment
Explore your selling options
Work with a Zillow partner agent
Leverage their expertise and Zillow's premium Showcase listings to get your home seen by more buyers.
Get startedList with your own agent
Get your home in front of millions of buyers by listing it on Zillow.
Learn how to do itSell it yourself
Take full control of how buyers see your home on Zillow by listing For Sale by Owner (FSBO).
List your homeWhat's special
Gas fireplaceCozy wood-burning fireplaceScenic viewsStylish officePrivate backyard retreatFinished lower levelHigh-end woodwork
Zillow last checked:
Listing updated:
Listed by:
Amanda Eisenhart 717-916-9222,
Inch & Co. Real Estate, LLC
Bought with:
Elisa Schwenk, RS220829L
House Broker Realty LLC
Source: Bright MLS,MLS#: PAYK2081518
Facts & features
Interior
Bedrooms & bathrooms
- Bedrooms: 4
- Bathrooms: 3
- Full bathrooms: 3
- Main level bathrooms: 1
Rooms
- Room types: Dining Room, Primary Bedroom, Bedroom 2, Bedroom 3, Bedroom 4, Kitchen, Foyer, Breakfast Room, 2nd Stry Fam Ovrlk, Exercise Room, Laundry, Office, Recreation Room, Storage Room, Utility Room, Bathroom 1, Bathroom 2, Primary Bathroom
Primary bedroom
- Features: Fireplace - Gas
- Level: Upper
- Area: 315 Square Feet
- Dimensions: 21 x 15
Bedroom 2
- Features: Attached Bathroom
- Level: Upper
- Area: 156 Square Feet
- Dimensions: 12 x 13
Bedroom 3
- Level: Upper
- Area: 180 Square Feet
- Dimensions: 12 x 15
Bedroom 4
- Level: Upper
- Area: 165 Square Feet
- Dimensions: 11 x 15
Primary bathroom
- Level: Upper
- Area: 209 Square Feet
- Dimensions: 19 x 11
Bathroom 1
- Features: Bathroom - Stall Shower
- Level: Main
- Area: 48 Square Feet
- Dimensions: 8 x 6
Bathroom 2
- Level: Upper
- Area: 104 Square Feet
- Dimensions: 8 x 13
Other
- Features: Fireplace - Wood Burning
- Level: Main
- Area: 460 Square Feet
- Dimensions: 20 x 23
Breakfast room
- Level: Main
- Area: 150 Square Feet
- Dimensions: 15 x 10
Dining room
- Features: Flooring - HardWood
- Level: Main
- Area: 143 Square Feet
- Dimensions: 11 x 13
Exercise room
- Level: Lower
- Area: 99 Square Feet
- Dimensions: 11 x 9
Foyer
- Features: Flooring - HardWood
- Level: Main
- Area: 108 Square Feet
- Dimensions: 12 x 9
Kitchen
- Features: Flooring - HardWood, Granite Counters, Double Sink, Pantry
- Level: Main
- Area: 270 Square Feet
- Dimensions: 15 x 18
Laundry
- Level: Upper
- Area: 49 Square Feet
- Dimensions: 7 x 7
Mud room
- Features: Built-in Features
- Level: Main
- Area: 70 Square Feet
- Dimensions: 7 x 10
Office
- Features: Built-in Features
- Level: Main
- Area: 130 Square Feet
- Dimensions: 10 x 13
Recreation room
- Features: Fireplace - Wood Burning, Flooring - Carpet, Flooring - Ceramic Tile, Wet Bar
- Level: Lower
- Area: 759 Square Feet
- Dimensions: 23 x 33
Storage room
- Level: Lower
- Area: 150 Square Feet
- Dimensions: 15 x 10
Storage room
- Level: Lower
- Area: 228 Square Feet
- Dimensions: 19 x 12
Utility room
- Level: Lower
- Area: 90 Square Feet
- Dimensions: 10 x 9
Heating
- Forced Air, Natural Gas
Cooling
- Central Air, Electric
Appliances
- Included: Double Oven, Oven, Stainless Steel Appliance(s), Oven/Range - Gas, Gas Water Heater
- Laundry: Upper Level, Laundry Room, Mud Room
Features
- Built-in Features
- Basement: Exterior Entry,Finished,Drainage System
- Number of fireplaces: 3
- Fireplace features: Brick, Stone
Interior area
- Total structure area: 4,390
- Total interior livable area: 4,390 sqft
- Finished area above ground: 3,390
- Finished area below ground: 1,000
Property
Parking
- Total spaces: 3
- Parking features: Garage Faces Side, Garage Door Opener, Oversized, Attached
- Attached garage spaces: 3
Accessibility
- Accessibility features: None
Features
- Levels: Two
- Stories: 2
- Pool features: None
- Has spa: Yes
- Spa features: Bath
Lot
- Size: 0.54 Acres
Details
- Additional structures: Above Grade, Below Grade
- Parcel number: 360003800380000000
- Zoning: RESIDENTIAL
- Special conditions: Standard
Construction
Type & style
- Home type: SingleFamily
- Architectural style: Colonial
- Property subtype: Single Family Residence
Materials
- Brick
- Foundation: Block
- Roof: Architectural Shingle
Condition
- Excellent
- New construction: No
- Year built: 2003
Details
- Builder name: JEFFREY HENRY
Utilities & green energy
- Electric: 200+ Amp Service
- Sewer: Public Sewer
- Water: Public
Community & HOA
Community
- Subdivision: New Brittany
HOA
- Has HOA: Yes
- HOA fee: $300 annually
- HOA name: NEW BRITTANY
Location
- Region: York
- Municipality: MANCHESTER TWP
Financial & listing details
- Price per square foot: $173/sqft
- Tax assessed value: $427,320
- Annual tax amount: $13,095
- Date on market: 5/13/2025
- Listing agreement: Exclusive Right To Sell
- Listing terms: Cash,Conventional,FHA,VA Loan
- Inclusions: All Kitchen Appliances, Tvs In Living Room And Basement
- Ownership: Fee Simple
Price history
| Date | Event | Price |
|---|---|---|
| 6/27/2025 | Sold | $760,000+3.4%$173/sqft |
Source:  Bright MLS #PAYK2081518 Report a problem Bright MLS #PAYK2081518 Report a problem | ||
| 5/15/2025 | Pending sale | $734,900$167/sqft |
Source: Bright MLS #PAYK2081518 Report a problem | ||
| 5/13/2025 | Listed for sale | $734,900+56.4%$167/sqft |
Source: Bright MLS #PAYK2081518 Report a problem | ||
| 10/4/2012 | Sold | $470,000-3.1%$107/sqft |
Source: Public Record Report a problem | ||
| 7/4/2012 | Price change | $485,000-3%$110/sqft |
Source: Prudential Bob Yost Homesale Services #21204201 Report a problem | ||
| 7/16/2011 | Price change | $499,900-2%$114/sqft |
Source: Prudential Bob Yost Homesale Services #21105453 Report a problem | ||
| 6/18/2011 | Price change | $509,999-4.7%$116/sqft |
Source: Prudential Bob Yost Homesale Services #21105453 Report a problem | ||
| 5/15/2011 | Listed for sale | $534,900+696%$122/sqft |
Source: Prudential Bob Yost Homesale Services #21105453 Report a problem | ||
| 2/6/2003 | Sold | $67,200$15/sqft |
Source: Public Record Report a problem | ||
Public tax history
| Year | Property taxes | Tax assessment |
|---|---|---|
| 2025 | $13,095 +2.9% | $427,320 |
| 2024 | $12,721 | $427,320 |
| 2023 | $12,721 +9.3% | $427,320 |
| 2022 | $11,636 +0% | $427,320 |
| 2021 | $11,636 | $427,320 |
| 2020 | $11,636 +2.6% | $427,320 +0.7% |
| 2019 | $11,339 +3.9% | $424,190 +1.7% |
| 2018 | $10,908 +324.5% | $417,140 |
| 2017 | $2,570 | $417,140 |
| 2016 | -- | $417,140 |
| 2015 | -- | $417,140 |
| 2014 | -- | $417,140 |
| 2013 | -- | $417,140 |
| 2012 | -- | $417,140 |
| 2011 | -- | $417,140 |
| 2010 | -- | $417,140 |
| 2009 | -- | $417,140 |
| 2008 | -- | $417,140 |
| 2007 | -- | $417,140 |
| 2006 | -- | $417,140 +13.1% |
| 2005 | -- | $368,750 |
| 2004 | -- | $368,750 +679.8% |
| 2003 | -- | $47,290 |
| 2002 | -- | $47,290 |
| 2000 | -- | $47,290 |
| 1999 | -- | $47,290 |
Find assessor info on the county website
Neighborhood: 17404
Nearby homes
- $678,7004 bd2 ba3.9k sqft1389 Wicklow Dr, York, PA 17404Off Market
- $846,4004 bd3 ba5.4k sqft1353 Stonehenge Dr, York, PA 17404Off Market
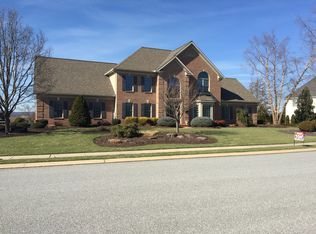
- $884,9004 bd5 ba4.9k sqft1398 Stonehenge Dr, York, PA 17404Off Market
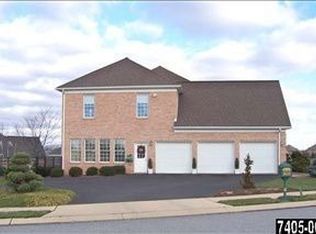
- $683,9004 bd2 ba5.1k sqft1364 Stonehenge Dr, York, PA 17404Off Market
- $919,4004 bd5 ba7.6k sqft1356 Stonehenge Dr, York, PA 17404Off Market
- $742,8004 bd5 ba5.1k sqft1384 Wicklow Dr, York, PA 17404Off Market
- $878,5004 bd4 ba5.7k sqft1372 Stonehenge Dr, York, PA 17404Off Market
- $756,8004 bd3 ba4.6k sqft1339 Stonehenge Dr, York, PA 17404Off Market
Nearby schools
GreatSchools rating
- 8/10Roundtown El SchoolGrades: K-3Distance: 2.1 mi
- 9/10Central York Middle SchoolGrades: 7-8Distance: 4.9 mi
- 9/10Central York High SchoolGrades: 9-12Distance: 4.7 mi
Schools provided by the listing agent
- District: Central York
Source: Bright MLS. This data may not be complete. We recommend contacting the local school district to confirm school assignments for this home.


Get pre-qualified for a loan
At Zillow Home Loans, we can pre-qualify you in as little as 5 minutes with no impact to your credit score.An equal housing lender. NMLS #10287.
Sell for more on Zillow
Get a Zillow Showcase℠ listing at no additional cost and you could sell for .
$796,500
2% more
+$15,930
With Zillow Showcase(estimated)
$812,430
- Pennsylvania
- York County
- York
- 17404
- 1357 Stonehenge Dr
Nearby cities
Nearby neighborhoods
Nearby zip codes
Other York Topics
