Skip main navigation
Pending
  • Price cut: $35K (6/22)
    $939,999

    1357 Sussex Way, Concord, CA 94521

    3beds
    2,307sqft
    : 
    Loading
    Get pre-qualified
    Residential, Single Family Residence
    Built in 1974
    5,662 Square Feet Lot
    $927,000 Zestimate®
    $407/sqft
    $38/mo HOA

    What's special

    Cozy fireplacePrivate backyardUpdated en suite bathroomExtra-large bedroomCharming eat-in nookConvenient half bathExpansive primary suite
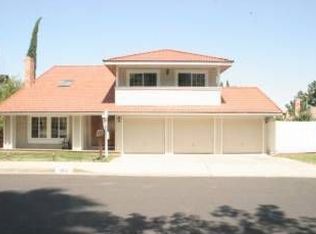
    Welcome to 1357 Sussex! Where comfort, style, and location come together in one irresistible home in the sought-after Turtle Creek neighborhood! Step inside and feel the freshness of all-new interior paint, stylish updated lighting, and plush brand-new carpet that make this home truly move-in ready. The thoughtfully designed two-story layout offers the perfect blend of elegance and everyday living, featuring a formal living and dining room for entertaining, plus a warm and inviting family room with a cozy fireplace for relaxing nights in.The kitchen shines with a charming eat-in nook, ideal for morning coffee or casual meals, while the spacious laundry room and convenient half bath complete the main level. Upstairs, retreat to your expansive primary suite with an updated en suite bathroom and walk-in closet. Two additional bedrooms and an oversized hall bath provide plenty of space for family or guests. The flexible floorplan includes an extra-large bedroom that can easily be converted back into a fourth bedroom, perfect for growing households or a dream home office. Step outside to your private backyard, complete with a patio ready for outdoor dining, entertaining, or simply soaking up the California sunshine. Just moments from scenic trails and nature at Lime Ridge Open Space and fun-filled days at Newhall Community Park. This is more than a house, it’s a home and the lifestyle you’ve been waiting for.
    72 days
    |
    441
    |
    23
    |

    Zillow last checked:

    Listing updated:

    Listed by:

    Desiree Bilich DRE #01343988 925-963-2628,

    Keller Williams Realty

    Source: CCAR,MLS#: 41134122MLS Logo

      Facts & features

      Interior

      Bedrooms & bathrooms
      • Bedrooms: 3
      • Bathrooms: 3
      • Full bathrooms: 2
      • Partial bathrooms: 1
      Rooms
      • Room types: 0.5 Bath, Main Entry, 3 Bedrooms, 2 Baths, Primary Bedrm Suite - 1, Family Room
      Bathroom
      • Features: Stall Shower, Tile, Shower Over Tub, Updated Baths
      Kitchen
      • Features: Stone Counters, Dishwasher, Eat-in Kitchen, Disposal, Gas Range/Cooktop, Range/Oven Free Standing, Refrigerator, Updated Kitchen
      Heating
      • Forced Air
      Cooling
      • Central Air
      Appliances
      • Included: Dishwasher, Gas Range, Free-Standing Range, Refrigerator
      • Laundry: Laundry Room, Sink, Common Area
      Features
      • Formal Dining Room, Updated Kitchen
      • Flooring: Laminate, Tile, Carpet
      • Number of fireplaces: 2
      • Fireplace features: Family Room, Living Room
      Interior area
      • Total structure area: 2,307
      • Total interior livable area: 2,307 sqft

      Property

      Parking
      • Total spaces: 2
      • Parking features: Attached, Direct Access, Garage Door Opener
      • Attached garage spaces: 2
      Features
      • Levels: Two
      • Stories: 2
      • Pool features: None
      Lot
      • Size: 5,662 Square Feet
      • Features: Back Yard, Front Yard, Landscaped
      Details
      • Parcel number: 1333510103
      • Special conditions: Standard
      • Other equipment: Satellite Dish, None

      Construction

      Type & style
      • Home type: SingleFamily
      • Architectural style: Traditional
      • Property subtype: Residential, Single Family Residence
      Materials
      • Wood Siding
      • Roof: Composition
      Condition
      • Existing
      • New construction: No
      • Year built: 1974

      Utilities & green energy

      • Electric: No Solar
      • Sewer: Public Sewer
      • Water: Public

      Community & HOA

      Community
      • Subdivision: Turtle Creek
      HOA
      • Has HOA: Yes
      • Amenities included: Greenbelt, Playground, Tennis Court(s), Trail(s)
      • Services included: Common Area Maint, Reserve Fund, Maintenance Grounds
      • HOA fee: $114 quarterly
      • HOA name: TURTLE CREEK HOA
      • HOA phone: 925-821-2200
      Location
      • Region: Concord

      Financial & listing details

      • Price per square foot: $407/sqft
      • Tax assessed value: $1,018,000
      • Annual tax amount: $12,169
      • Date on market: 5/9/2026

        Estimated market value

        $927,000

        $881,000 - $973,000

        $4,023/mo

        Price history

        DateEventPrice
        7/7/2026Pending sale$939,999$407/sqft
        Source: CCAR #41134122 Report a problem
        6/22/2026Price change$939,999-3.6%$407/sqft
        Source: CCAR #41134122 Report a problem
        6/2/2026Price change$975,000-2.5%$423/sqft
        Source: CCAR #41134122 Report a problem
        5/9/2026Listed for sale$1,000,000$433/sqft
        Source: CCAR #41134122 Report a problem
        6/18/2021Sold$1,000,000+79.2%$433/sqft
        Source: CCAR #40952165 Report a problem
        2/16/2021Listing removed--
        Source: Owner Report a problem
        5/22/2013Sold$558,000+1.8%$242/sqft
        Source: CCAR #40610607 Report a problem
        5/4/2013Pending sale$548,000$238/sqft
        Source: Owner #40610607 Report a problem
        4/14/2013Listed for sale$548,000+13%$238/sqft
        Source: Better Homes and Gardens Real Estate Mason McDuffie #40610607 Report a problem
        3/29/2012Listing removed$2,500$1/sqft
        Source: BHG Mason-McDuffie Report a problem
        3/2/2012Price change$2,500-7.4%$1/sqft
        Source: BHG Mason-McDuffie Report a problem
        3/2/2012Listing removed$485,000-7.8%$210/sqft
        Source: Prudential California Realty #40550009 Report a problem
        1/27/2012Listed for rent$2,700$1/sqft
        Source: BHG Mason-McDuffie Report a problem
        6/25/2011Listing removed$526,000$228/sqft
        Source: Pacific Star Realty #21107859 Report a problem
        3/30/2011Listed for sale$526,000+21.1%$228/sqft
        Source: Pacific Star Realty #21107859 Report a problem
        6/5/2009Sold$434,400-22.3%$188/sqft
        Source: CCAR #40393435 Report a problem
        12/11/2008Sold$559,000-23.3%$242/sqft
        Source: Public Record Report a problem
        3/31/2006Sold$729,000+7.8%$316/sqft
        Source: Bay East AOR #40108175 Report a problem
        6/2/2005Sold$676,000+164.1%$293/sqft
        Source: Public Record Report a problem
        8/29/1997Sold$256,000$111/sqft
        Source: Public Record Report a problem

        Public tax history

        YearProperty taxesTax assessment
        2025$12,169 +4.3%$1,018,000 +3.9%
        2024$11,672 +3.4%$980,000 +3.7%
        2023$11,293 -7.5%$945,000 -7.4%
        2022$12,205 +86.8%$1,020,000 +97.1%
        2021$6,532 +0.8%$517,585 +1%
        2020$6,483 +1.2%$512,279 +2%
        2019$6,404 +4%$502,236 +2%
        2018$6,159 +3.5%$492,389 +2%
        2017$5,951 +2.9%$482,735 +2%
        2016$5,784 +1.2%$473,270 +1.5%
        2015$5,716 +1.8%$466,162 +2%
        2014$5,614 $457,031 +0.6%
        2013-- $454,270 +9.6%
        2012-- $414,500 -5.1%
        2011-- $436,632 +0.8%
        2010-- $433,369 +0.9%
        2009-- $429,500 -29.8%
        2008-- $611,500 -10.7%
        2007-- $685,000 -0.7%
        2006-- $689,520 +135.1%
        2005-- $293,249 +2%
        2004-- $287,500 +1.9%
        2003-- $282,232 +2%
        2002-- $276,699 +2%
        2001-- $271,275
        Find assessor info on the county website

        Monthly payment

        Est. payment

        Payment breakdown

        Explore the cost of this home by adjusting the details. Changes won't be saved.
        All calculations are estimates and provided by Zillow, Inc. for informational purposes only. Actual amounts may vary.
        HOA fees may include property taxes on listings classified as Co-Ops. Contact the listing agent and/or owner for fee details.
        Mortgage interest rates are dependent on a number of factors, including credit score, down payment, and repayment length. Interest rate data provided by Zillow Group Marketplace, Inc. as of 1/1/1970 from various mortgage lenders with which we have lead or other similar arrangements; the Estimated Payment is an average of those rates.
        See how much you could borrow to make a competitive offer.

        Climate risks

        Neighborhood: Clayton Valley

        Getting around

        61 / 100
        Somewhat Walkable
        29 / 100
        Some Transit
        26 / 100
        Somewhat Bikeable

        Nearby schools

        GreatSchools rating

        A local agent can set up tours, give advice and negotiate with sellers.

        Browse local experts

        Similar homes

          1. Local buyer's agents are ready to help