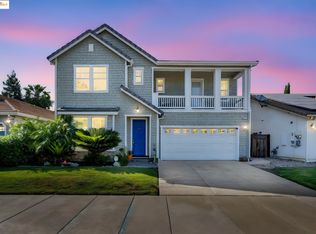
Best-Priced Home in the Highly Sought-After Rose Garden Community!This beautiful and elegant home offers a modern open floor plan with soaring 10-ft ceilings and an abundance of natural light. Formal living and dining rooms, perfect for entertaining. The spacious kitchen features granite countertops, a large island with a prep sink, pantry, and SS appliances. It seamlessly flows into the family room, which includes a cozy fireplace and French doors leading to a low-maintenance backyard. A sliding door opens to a large side yard, ideal for outdoor gatherings and parties. A convenient downstairs bedroom/full bathroom are perfect for guests or multi-generational living. Upstairs, the expansive primary suite includes a luxurious en-suite bath with separate tub/shower, HIS/HER walk-in closets. Also upstairs are a versatile loft area, two generously sized bedrooms, a hall bathroom, and a laundry room for added convenience. Other features, brand new laminate flooring throughout, Central heat/ AC, dual pane windows. The Rose Garden subdivision offers resort-style amenities including a clubhouse, pool, hot tub, multiple parks, and playgrounds. Close to Lone Tree Way, shopping, dining, the new Brentwood Costco, and easy access to Highway 4 for commuting—this home truly has it all!
Sold for $685,000
$685,000
1357 Tiffany Dr, Brentwood, CA 94513
4beds
2,654sqft
Residential, Single Family Residence
Built in 2005
5,375 Square Feet Lot
$679,800 Zestimate®
$258/sqft
$4,186 Estimated rent
Home value
$679,800
$612,000 - $755,000
$4,186/mo
Zestimate® history
Owner options
List your home for rent
$4,186/mo
Rent Zestimate®
Find your next renter with Zillow Rental Manager. Plus, with online applications, you can quickly screen prospective tenants – for free.
$4,186/mo
Rent Zestimate®
Refinance and save
$4,419/mo
Est. payment
Refinancing to a lower rate could help reduce your monthly payments and save thousands over the life of the loan.
$4,419/mo
Est. payment
Explore your selling options
Work with a Zillow partner agent
Leverage their expertise and Zillow's premium Showcase listings to get your home seen by more buyers.
Get startedList with your own agent
Get your home in front of millions of buyers by listing it on Zillow.
Learn how to do itSell it yourself
Take full control of how buyers see your home on Zillow by listing For Sale by Owner (FSBO).
List your homeWhat's special
Cozy fireplaceVersatile loft areaLarge side yardAbundance of natural lightHall bathroomExpansive primary suiteLuxurious en-suite bath
Zillow last checked:
Listing updated:
Listed by:
Poyen Gono DRE #01483658 510-303-1353,
Coldwell Banker Realty
Bought with:
Colette Cleaves, DRE #02148614
Corcoran Icon Properties
Source: Bay East AOR,MLS#: 41104158
Facts & features
Interior
Bedrooms & bathrooms
- Bedrooms: 4
- Bathrooms: 3
- Full bathrooms: 3
Rooms
- Room types: 1 Bedroom, 1 Bath, Main Entry, 3 Bedrooms, 2 Baths, Primary Bedrm Suite - 1, Family Room
Bathroom
- Features: Shower Over Tub, Tile, Window, Split Bath, Stall Shower, Sunken Tub, Updated Baths
Kitchen
- Features: Stone Counters, Dishwasher, Gas Range/Cooktop, Kitchen Island, Microwave, Range/Oven Free Standing
Heating
- Forced Air
Cooling
- Central Air
Appliances
- Included: Dishwasher, Gas Range, Microwave, Free-Standing Range
- Laundry: Gas Dryer Hookup, Hookups Only, Common Area
Features
- Flooring: Laminate
- Windows: Double Pane Windows
- Number of fireplaces: 1
- Fireplace features: Family Room
Interior area
- Total structure area: 2,654
- Total interior livable area: 2,654 sqft
Property
Parking
- Total spaces: 2
- Parking features: Attached, Parking Spaces, Side Yard Access, Garage Door Opener
- Garage spaces: 2
Features
- Levels: Two
- Stories: 2
- Entry location: No Steps to Entry
- Pool features: See Remarks, Community
- Fencing: Fenced
Lot
- Size: 5,375 Square Feet
- Features: Level, Back Yard, Front Yard
Details
- Parcel number: 0185300084
- Special conditions: Standard
Construction
Type & style
- Home type: SingleFamily
- Architectural style: Contemporary
- Property subtype: Residential, Single Family Residence
Materials
- Vinyl Siding
- Roof: Tile
Condition
- Existing
- New construction: No
- Year built: 2005
Utilities & green energy
- Electric: No Solar, 220 Volts in Laundry
Community & HOA
Community
- Security: Carbon Monoxide Detector(s), Smoke Detector(s)
- Subdivision: Rose Garden
HOA
- Has HOA: Yes
- Amenities included: Clubhouse, Greenbelt, Playground, Pool, Spa/Hot Tub, BBQ Area, Park, Picnic Area
- Services included: Management Fee
- HOA fee: $50 monthly
- HOA name: NOT LISTED
- HOA phone: 925-743-3080
Location
- Region: Brentwood
Financial & listing details
- Price per square foot: $258/sqft
- Tax assessed value: $371,742
- Annual tax amount: $7,405
- Price range: $685K - $685K
- Date on market: 7/9/2025
- Listing agreement: Excl Right
- Listing terms: Cash,Conventional
- Electric utility on property: Yes
Price history
| Date | Event | Price |
|---|---|---|
| 12/29/2025 | Sold | $685,000-6.8%$258/sqft |
Source:  Bay East AOR #41104158 Report a problem Bay East AOR #41104158 Report a problem | ||
| 12/10/2025 | Pending sale | $735,000$277/sqft |
Source: Bay East AOR #41104158 Report a problem | ||
| 10/9/2025 | Price change | $735,000-3.2%$277/sqft |
Source: Bay East AOR #41104158 Report a problem | ||
| 9/3/2025 | Price change | $759,000-2.6%$286/sqft |
Source: Bay East AOR #41104158 Report a problem | ||
| 8/7/2025 | Price change | $779,000-2.5%$294/sqft |
Source: Bay East AOR #41104158 Report a problem | ||
| 7/9/2025 | Listed for sale | $799,000+177.4%$301/sqft |
Source: Bay East AOR #41104158 Report a problem | ||
| 6/4/2010 | Sold | $288,000$109/sqft |
Source: Public Record Report a problem | ||
Public tax history
| Year | Property taxes | Tax assessment |
|---|---|---|
| 2025 | $7,405 +1.5% | $371,742 +2% |
| 2024 | $7,292 +0.2% | $364,453 +2% |
| 2023 | $7,279 +2% | $357,308 +2% |
| 2022 | $7,135 +2.5% | $350,303 +2% |
| 2021 | $6,959 -3.6% | $343,435 +1% |
| 2020 | $7,221 +1% | $339,914 +2% |
| 2019 | $7,150 +0.8% | $333,250 +2% |
| 2018 | $7,090 +4.7% | $326,717 +2% |
| 2017 | $6,769 +5.4% | $320,312 +2% |
| 2016 | $6,423 -0.7% | $314,032 +1.5% |
| 2015 | $6,469 | $309,316 +2% |
| 2014 | $6,469 | $303,258 +3.9% |
| 2013 | -- | $292,000 +16.1% |
| 2012 | -- | $251,500 -10.5% |
| 2011 | -- | $281,000 -7.9% |
| 2010 | -- | $305,000 -4.7% |
| 2009 | -- | $320,000 -28.9% |
| 2008 | -- | $450,000 -25.5% |
| 2007 | -- | $604,000 +42.7% |
| 2006 | -- | $423,280 |
Find assessor info on the county website
Neighborhood: 94513
Nearby homes
- $739,7003 bd2 ba2.1k sqft1359 Tiffany Dr, Brentwood, CA 94513Off Market
- $911,2005 bd3 ba3.1k sqft1355 Tiffany Dr, Brentwood, CA 94513Off Market
- $799,7004 bd4 ba3k sqft1361 Tiffany Dr, Brentwood, CA 94513Off Market
- $813,0004 bd3 ba2.6k sqft1452 Paradise Ln, Brentwood, CA 94513Off Market
- $713,0003 bd2 ba2.1k sqft1454 Paradise Ln, Brentwood, CA 94513Off Market
- $665,1003 bd2 ba1.8k sqft1450 Paradise Ln, Brentwood, CA 94513Off Market
- $774,4004 bd2 ba3k sqft1456 Paradise Ln, Brentwood, CA 94513Off Market
- $535,5003 bd2 ba1.8k sqft1363 Tiffany Dr, Brentwood, CA 94513Off Market
Nearby schools
GreatSchools rating
- 6/10Pioneer Elementary SchoolGrades: K-5Distance: 0.9 mi
- 4/10William B. Bristow Middle SchoolGrades: 6-8Distance: 1.9 mi
- 7/10Liberty High SchoolGrades: 9-12Distance: 2.5 mi
Get a cash offer in 3 minutes
Find out how much your home could sell for in as little as 3 minutes with a no-obligation cash offer.
Estimated market value
$679,800
Get a cash offer in 3 minutes
Find out how much your home could sell for in as little as 3 minutes with a no-obligation cash offer.
Estimated market value
$679,800
- California
- Contra Costa County
- Brentwood
- 94513
- 1357 Tiffany Dr
Nearby cities
Nearby zip codes
Other Brentwood Topics
