In the heart of McKay’s Mill, one of Franklin’s most desirable communities, this 5 bedroom 3 bathroom home is move-in ready. Recent improvements include brand new LVP flooring and carpet throughout, fresh paint on the interior, quartz countertop in the kitchen, Tesla charger, and a new refrigerator and stove in 2024. The standout primary bedroom boasts a massive closet with abundant extra storage, while a rare third tandem garage space offers incredible versatility—perfect for a workshop, home gym, hobby area, or overflow storage.
Located in a prime location within the highly rated Williamson County school district, you’re only minutes from the vibrant Cool Springs area for shopping, dining, and entertainment. A full-service grocery store sits right within the neighborhood for ultimate convenience. Residents also enjoy outstanding community amenities, including an Olympic sized pool, clubhouse, scenic walking trails, tennis and basketball courts, and playgrounds—ideal for an active lifestyle and family enjoyment.
Whether you’re looking for comfort, convenience or community, this home delivers it all in one exceptional package.
Under contract - showing
$789,000
1357 Tilton Dr, Franklin, TN 37067
5beds
2,868sqft
Single Family Residence, Residential
Built in 2002
7,405 Square Feet Lot
$-- Zestimate®
$275/sqft
$111/mo HOA
What's special
- 6 days |
- 740 |
- 83 |
Likely to sell faster than
Zillow last checked:
Listing updated:
Listed by:
Teresa "Tess" Lucia 615-279-5310,
Realty Of America, LLC 615-279-5310
Source: RealTracs MLS as distributed by MLS GRID,MLS#: 3285654
Facts & features
Interior
Bedrooms & bathrooms
- Bedrooms: 5
- Bathrooms: 3
- Full bathrooms: 3
- Main level bedrooms: 1
Heating
- Central
Cooling
- Central Air
Appliances
- Included: Electric Oven, Electric Range, Dishwasher, Microwave, Refrigerator
- Laundry: Electric Dryer Hookup, Washer Hookup
Features
- Flooring: Carpet, Luxury Vinyl, Tile
- Basement: None
- Number of fireplaces: 1
Interior area
- Total structure area: 2,868
- Total interior livable area: 2,868 sqft
- Finished area above ground: 2,868
Property
Parking
- Total spaces: 2
- Parking features: Garage Faces Front
- Attached garage spaces: 2
Features
- Levels: One
- Stories: 2
- Pool features: Association
- Fencing: Back Yard
Lot
- Size: 7,405 Square Feet
- Dimensions: 62 x 117
Details
- Parcel number: 094080G C 01500 00014080B
- Special conditions: Owner Agent
Construction
Type & style
- Home type: SingleFamily
- Property subtype: Single Family Residence, Residential
Materials
- Brick, Vinyl Siding
Condition
- New construction: No
- Year built: 2002
Utilities & green energy
- Sewer: Public Sewer
- Water: Public
- Utilities for property: Water Available
Community & HOA
Community
- Security: Smoke Detector(s)
- Subdivision: Mckays Mill Sec 12
HOA
- Has HOA: Yes
- Amenities included: Park, Pool, Sidewalks, Trail(s)
- Services included: Maintenance Grounds, Recreation Facilities
- HOA fee: $334 quarterly
Location
- Region: Franklin
Financial & listing details
- Price per square foot: $275/sqft
- Tax assessed value: $707,600
- Annual tax amount: $2,770
- Date on market: 7/16/2026
Estimated market value
Not available
Estimated sales range
Not available
Not available
Price history
| Date | Event | Price |
|---|---|---|
| 7/21/2026 | Contingent | $789,000$275/sqft |
Source:  RealTracs MLS as distributed by MLS GRID #3285654 Report a problem RealTracs MLS as distributed by MLS GRID #3285654 Report a problem | ||
| 7/18/2026 | Listed for sale | $789,000+0.5%$275/sqft |
Source: RealTracs MLS as distributed by MLS GRID #3285654 Report a problem | ||
| 7/12/2022 | Sold | $785,000+0.6%$274/sqft |
Source: RealTracs MLS as distributed by MLS GRID #2395588 Report a problem | ||
| 6/13/2022 | Pending sale | $780,000$272/sqft |
Source: RealTracs MLS as distributed by MLS GRID #2395588 Report a problem | ||
| 6/9/2022 | Listed for sale | $780,000+160%$272/sqft |
Source: RealTracs MLS as distributed by MLS GRID #2395588 Report a problem | ||
| 4/6/2012 | Sold | $300,000+3.5%$105/sqft |
Source: RealTracs MLS as distributed by MLS GRID #1340869 Report a problem | ||
| 2/23/2012 | Price change | $289,900-0.7%$101/sqft |
Source: Homepath #1340869 Report a problem | ||
| 2/15/2012 | Listed for sale | -- |
Source: Homepath #1340869 Report a problem | ||
| 6/19/2011 | Listing removed | -- |
Source: foreclosure.com Report a problem | ||
| 6/18/2011 | Price change | -- |
Source: foreclosure.com Report a problem | ||
| 6/15/2011 | Price change | $292,000-10.4%$102/sqft |
Source: Coldwell Banker Barnes Realtors #1282925 Report a problem | ||
| 6/2/2011 | Price change | -- |
Source: foreclosure.com Report a problem | ||
| 1/20/2011 | Price change | $325,900+12.4%$114/sqft |
Source: Hodges and Fooshee Realty Inc. #1238845 Report a problem | ||
| 12/31/2010 | Listed for sale | $289,999-17.8%$101/sqft |
Source: Hodges and Fooshee Realty, Inc #1238845 Report a problem | ||
| 7/3/2006 | Sold | $353,000+39.6%$123/sqft |
Source: Public Record Report a problem | ||
| 9/10/2003 | Sold | $252,900+4%$88/sqft |
Source: Public Record Report a problem | ||
| 7/19/2002 | Sold | $243,265$85/sqft |
Source: Public Record Report a problem | ||
Public tax history
| Year | Property taxes | Tax assessment |
|---|---|---|
| 2025 | $2,771 +15.4% | $176,900 +58.8% |
| 2024 | $2,401 | $111,375 |
| 2023 | $2,401 | $111,375 |
| 2022 | $2,401 | $111,375 |
| 2021 | $2,401 +0.3% | $111,375 +19.9% |
| 2020 | $2,394 | $92,875 |
| 2019 | $2,394 +2.8% | $92,875 |
| 2018 | $2,329 | $92,875 |
| 2017 | $2,329 | $92,875 |
| 2016 | -- | $92,875 +26.9% |
| 2015 | -- | $73,175 |
| 2014 | -- | $73,175 |
| 2013 | -- | $73,175 |
| 2012 | -- | $73,175 |
| 2011 | -- | $73,175 +2.1% |
| 2007 | $1,887 | $71,637 |
| 2006 | $1,887 -25% | $71,637 +17.9% |
| 2005 | $2,516 +26.6% | $60,778 |
| 2004 | $1,987 | $60,778 |
| 2002 | $1,987 | $60,778 +440.2% |
| 2001 | -- | $11,250 |
Find assessor info on the county website
Monthly payment
Est. payment
Payment breakdown
Explore the cost of this home by adjusting the details. Changes won't be saved.Climate risks
Neighborhood: Seward Hall
Nearby schools
GreatSchools rating
- 9/10Clovercroft Elementary SchoolGrades: K-5Distance: 1.5 mi
- 8/10Fred J Page Middle SchoolGrades: 6-8Distance: 5.3 mi
- 9/10Fred J Page High SchoolGrades: 9-12Distance: 5.5 mi
Schools provided by the listing agent
- Elementary: Clovercroft Elementary School
- Middle: Fred J Page Middle School
- High: Fred J Page High School
Source: RealTracs MLS as distributed by MLS GRID. This data may not be complete. We recommend contacting the local school district to confirm school assignments for this home.
- $605,6003 bd2 ba2k sqft1359 Tilton Dr, Franklin, TN 37067Off Market
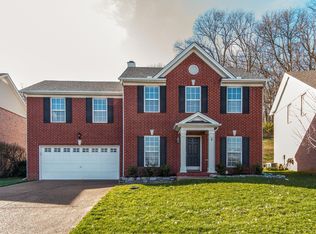
- $716,3004 bd2 ba2.6k sqft1355 Tilton Dr, Franklin, TN 37067Off Market

- $841,1005 bd3 ba2.7k sqft1353 Tilton Dr, Franklin, TN 37067Off Market
- $787,500-- bd3 ba2.5k sqft1361 Tilton Dr, Franklin, TN 37067Off Market
- $740,3004 bd3 ba2.8k sqft1358 Tilton Dr, Franklin, TN 37067Off Market
- $710,3003 bd3 ba1.9k sqft1356 Tilton Dr, Franklin, TN 37067Off Market
- $734,5005 bd3 ba2.9k sqft1351 Tilton Dr, Franklin, TN 37067Off Market
- $706,2004 bd3 ba2.5k sqft1354 Tilton Dr, Franklin, TN 37067Off Market
A local agent can set up tours, give advice and negotiate with sellers.
A local lender can help you make sure your offer is ready when you are.
Similar homes
- $775,0003 bd3 ba2.4k sqft1209 Limerick Ln, Franklin, TN 37067For Sale

 MLS ID #3272331, Amrita Misra. RealTracs MLS as distributed by MLS GRID
 - $829,9005 bd4 ba3.3k sqft1504 Braden Cir, Franklin, TN 37067For Sale
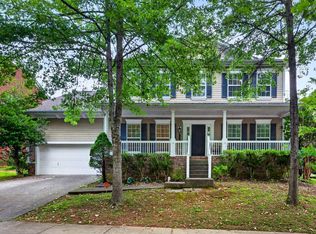 MLS ID #3270642, Tasia Treimer. RealTracs MLS as distributed by MLS GRID
 - $759,9004 bd3 ba2.5k sqft1120 Hudson Ln, Franklin, TN 37067For Sale
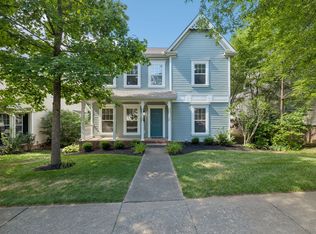 MLS ID #3244792, Natalie Stanley. RealTracs MLS as distributed by MLS GRID
 - $829,9004 bd3 ba2.9k sqft1023 Market St, Franklin, TN 37067For Sale
 MLS ID #3216928, Jim A Attar. RealTracs MLS as distributed by MLS GRID
 - $725,0004 bd3 ba2.3k sqft330 Tippecanoe Dr, Franklin, TN 37067For SaleMLS ID #3301978, Ashley Boykin. RealTracs MLS as distributed by MLS GRID
- $765,0004 bd3 ba2.4k sqft1018 Market St, Franklin, TN 37067For SaleMLS ID #3242411, Anna Brown, ABR, GRI, PSA, SRS. RealTracs MLS as distributed by MLS GRID
- $799,9994 bd3 ba2.8k sqft1728 Liberty Pike, Franklin, TN 37067For SaleMLS ID #3030617, Michael Gudvangen. RealTracs MLS as distributed by MLS GRID
- $769,9994 bd3 ba3k sqft1707 Calderwood Ct, Franklin, TN 37067For SaleMLS ID #3220782, Jimmy Wilson. RealTracs MLS as distributed by MLS GRID
- from $790,7505 bd3 ba2.6k sqftMarion Plan, Poplar Farms, Franklin, TN 37067New ConstructionMeritage Homes
- $765,0004 bd3 ba2.4k sqft102 Walters Ave, Franklin, TN 37067For SaleMLS ID #3278523, Tracy Zimmerman. RealTracs MLS as distributed by MLS GRID
- $788,6305 bd4 ba2.3k sqft352 Hocking Ct, Franklin, TN 37067New ConstructionMeritage Homes
- $795,0004 bd4 ba2.8k sqft1607 Sand Dollar Ct, Franklin, TN 37067For SaleMLS ID #3169530, Tim Houk. RealTracs MLS as distributed by MLS GRID
- $850,0004 bd3 ba3.3k sqft1403 Marrimans Ct, Franklin, TN 37067For SaleMLS ID #3189803, Hagan Stone. RealTracs MLS as distributed by MLS GRID
- $790,7505 bd3 ba2.6k sqft7024 Poplar Farms Dr, Franklin, TN 37067New ConstructionMeritage Homes
- $790,2204 bd3 ba2.3k sqft620 New Haven St, Franklin, TN 37067New ConstructionMeritage Homes
- $800,8804 bd3 ba2.8k sqft624 New Haven St, Franklin, TN 37067New ConstructionMeritage Homes
- $776,4704 bd3 ba2.4k sqft616 New Haven St, Franklin, TN 37067New ConstructionMeritage Homes
- from $768,3605 bd4 ba2.3k sqftVanderbilt - B Plan, Poplar Farms, Franklin, TN 37067New ConstructionMeritage Homes
- $775,0905 bd4 ba2.3k sqft368 Hocking Ct, Franklin, TN 37067New ConstructionMeritage Homes
- $920,0004 bd3 ba3.3k sqft1005 Market St, Franklin, TN 37067For SaleMLS ID #3248290, Jane Campbell. RealTracs MLS as distributed by MLS GRID
