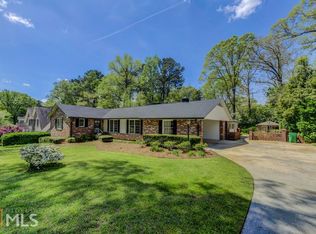
First time on the market in over 50 years! This soughtafter Leafmore home offers a rare opportunity to own a timeless property in one of the area's most desirable neighborhoods. Designed and curated by a longtime interior designer homeowner, the residence blends classic character with thoughtful functionality across multiple living spaces. The main and upper levels feature beautiful hardwood floors, a formal living room, and a separate dining room ideal for gatherings. The spacious family/bonus room includes a cozy woodburning fireplace, creating a warm central hub for everyday living. With 3 bedrooms and 3+ bathrooms, plus an additional bonus/4th bedroom, the home provides flexibility for guests, office space, or multigenerational living. The finished basement expands the possibilities even further, offering a second fireplace, French doors leading to the backyard, and a bonus room complete with both a full and half bath. Step outside to a large, fencedin backyard surrounded by mature trees, offering privacy, shade, and room to play, garden, or entertain. The wooded lot enhances the peaceful, tuckedaway feel while still being close to everything. Residents enjoy access to optional Swim/Tennis, excellent schools, and an unbeatable intown location with convenient proximity to shopping, dining, parks, and major routes. A truly special home with decades of care and character - ready for its next chapter.
Closed
Zestimate®
$500,000
1357 Vista Leaf Dr, Decatur, GA 30033
3beds
2,454sqft
Single Family Residence
Built in 1960
0.38 Acres Lot
$500,000 Zestimate®
$204/sqft
$3,870 Estimated rent
Home value
$500,000
$470,000 - $530,000
$3,870/mo
Zestimate® history
Owner options
List your home for rent
$3,870/mo
Rent Zestimate®
Find your next renter with Zillow Rental Manager. Plus, with online applications, you can quickly screen prospective tenants – for free.
$3,870/mo
Rent Zestimate®
Refinance and save
$3,312/mo
Est. payment
Refinancing to a lower rate could help reduce your monthly payments and save thousands over the life of the loan.
$3,312/mo
Est. payment
Explore your selling options
Work with a Zillow partner agent
Leverage their expertise and Zillow's premium Showcase listings to get your home seen by more buyers.
Get startedList with your own agent
Get your home in front of millions of buyers by listing it on Zillow.
Learn how to do itSell it yourself
Take full control of how buyers see your home on Zillow by listing For Sale by Owner (FSBO).
List your homeWhat's special
Finished basementSecond fireplaceBeautiful hardwood floorsClassic character
Zillow last checked:
Listing updated:
Listed by:
Amy Knauf Jane Ellen Beasley,
Austin Patrick and Associates
Bought with:
Non Mls Salesperson
Non-Mls Company
Source: GAMLS,MLS#: 10741795
Facts & features
Interior
Bedrooms & bathrooms
- Bedrooms: 3
- Bathrooms: 4
- Full bathrooms: 3
- 1/2 bathrooms: 1
Rooms
- Room types: Bonus Room, Den, Other
Dining room
- Features: Separate Room
Kitchen
- Features: Pantry, Breakfast Area, Country Kitchen
Heating
- Central
Cooling
- Central Air
Appliances
- Included: Disposal
- Laundry: In Garage
Features
- Bookcases, Other
- Flooring: Hardwood, Carpet
- Windows: Storm Window(s)
- Basement: Bath Finished,Daylight,Exterior Entry,Finished,Full
- Number of fireplaces: 1
- Fireplace features: Basement
- Common walls with other units/homes: No Common Walls
Interior area
- Total structure area: 2,454
- Total interior livable area: 2,454 sqft
- Finished area above ground: 2,004
- Finished area below ground: 450
Property
Parking
- Total spaces: 2
- Parking features: Garage
- Has garage: Yes
Accessibility
- Accessibility features: Other
Features
- Levels: Multi/Split
- Patio & porch: Patio
- Exterior features: Garden, Other, Gas Grill
- Fencing: Chain Link
Lot
- Size: 0.38 Acres
- Features: Level, Private
Details
- Additional structures: Outbuilding, Shed(s)
- Parcel number: 18 114 12 004
- Special conditions: Estate Owned
Construction
Type & style
- Home type: SingleFamily
- Architectural style: Brick 4 Side,Colonial
- Property subtype: Single Family Residence
Materials
- Brick
- Foundation: Slab
- Roof: Composition
Condition
- Fixer,Resale
- New construction: No
- Year built: 1960
Utilities & green energy
- Electric: 220 Volts
- Sewer: Public Sewer
- Water: Public
- Utilities for property: Cable Available, Electricity Available, High Speed Internet, Natural Gas Available, Sewer Available, Sewer Connected
Community & HOA
Community
- Features: Tennis Court(s), Pool
- Security: Smoke Detector(s)
- Subdivision: Leafmore
HOA
- Has HOA: Yes
- Services included: Tennis
Location
- Region: Decatur
Financial & listing details
- Price per square foot: $204/sqft
- Tax assessed value: $505,700
- Annual tax amount: $1,447
- Date on market: 4/29/2026
- Cumulative days on market: 97 days
- Listing agreement: Exclusive Right To Sell
- Listing terms: Cash,Conventional,FHA
- Electric utility on property: Yes
Price history
| Date | Event | Price |
|---|---|---|
| 8/24/2026 | Sold | $500,000-8.9%$204/sqft |
Source:  GAMLS #10741795 Report a problem | ||
| 8/7/2026 | Pending sale | $549,000$224/sqft |
Source:  FMLS GA #7760173 Report a problem | ||
| 7/27/2026 | Price change | $549,000-8.5%$224/sqft |
Source: FMLS GA #7760173 Report a problem | ||
| 4/29/2026 | Listed for sale | $599,900$244/sqft |
Source: GAMLS #10741795 Report a problem | ||
Public tax history
| Year | Property taxes | Tax assessment |
|---|---|---|
| 2025 | $1,447 -9.9% | $202,280 +9% |
| 2024 | $1,606 +15.3% | $185,640 -3.1% |
| 2023 | $1,393 -10.2% | $191,640 +32.2% |
| 2022 | $1,552 0% | $144,960 -2.4% |
| 2021 | $1,552 -0.4% | $148,560 +7.5% |
| 2020 | $1,557 +2.9% | $138,200 -13.1% |
| 2019 | $1,513 +1.5% | $159,120 +21.9% |
| 2018 | $1,491 -9% | $130,520 +7.8% |
| 2017 | $1,639 +4.8% | $121,080 -8.8% |
| 2016 | $1,563 | $132,720 +31.9% |
| 2014 | $1,563 | $100,640 -6.4% |
| 2013 | -- | $107,480 |
| 2012 | -- | $107,480 -17.3% |
| 2011 | -- | $129,920 |
| 2010 | $1,431 | $129,920 |
| 2009 | $1,431 +9% | $129,920 |
| 2008 | $1,313 -60.5% | $129,920 |
| 2007 | $3,328 | $129,920 +15% |
| 2006 | $3,328 +0.6% | $113,000 |
| 2005 | $3,307 -0.6% | $113,000 |
| 2004 | $3,327 +7.5% | $113,000 +4.1% |
| 2003 | $3,096 +15.9% | $108,520 |
| 2002 | $2,670 +53.3% | $108,520 +25.5% |
| 2001 | $1,742 | $86,440 |
Find assessor info on the county website
Neighborhood: North Decatur
Nearby homes
- $691,7004 bd3 ba2.9k sqft1365 Vista Leaf Dr, Decatur, GA 30033Off Market
- $627,9004 bd3 ba2.1k sqft1347 Vista Leaf Dr, Decatur, GA 30033Off Market
- $1,297,7005 bd5 ba4.9k sqft1356 Altamont Dr, Decatur, GA 30033Off Market
- $992,2005 bd5 ba4.9k sqft1364 Altamont Dr, Decatur, GA 30033Off Market
- $1,240,0004 bd4 ba-- sqft1356 Vista Leaf Dr, Decatur, GA 30033Sold
- $720,2004 bd2 ba2.6k sqft1375 Vista Leaf Dr, Decatur, GA 30033Off Market
- $597,7004 bd3 ba1.8k sqft1346 Altamont Dr, Decatur, GA 30033Off Market
- $577,5004 bd2 ba1.9k sqft1348 Vista Leaf Dr, Decatur, GA 30033Off Market
Nearby schools
GreatSchools rating
- 7/10Oak Grove Elementary SchoolGrades: PK-5Distance: 1.2 mi
- 5/10Henderson Middle SchoolGrades: 6-8Distance: 3.9 mi
- 6/10Lakeside High SchoolGrades: 9-12Distance: 1.8 mi
Schools provided by the listing agent
- Elementary: Oak Grove
- Middle: Henderson
- High: Lakeside
Source: GAMLS. This data may not be complete. We recommend contacting the local school district to confirm school assignments for this home.
Get a cash offer in 3 minutes
Find out how much your home could sell for in as little as 3 minutes with a no-obligation cash offer.
Estimated market value
$500,000
Get a cash offer in 3 minutes
Find out how much your home could sell for in as little as 3 minutes with a no-obligation cash offer.
Estimated market value
$500,000
- Georgia
- Dekalb County
- Decatur
- 30033
- North Decatur
- 1357 Vista Leaf Dr
