Welcome to The Courtyard House! Recipient of the 2019 AIA LBSB Honor Award, this exceptional home was designed by the renowned Ras-A-Studio, an architectural firm known for creating spaces that elevate quality of living while making a positive impact on the environment and the community.
Nestled on a corner lot in the desirable Mira Costa neighborhood, The Courtyard House is just steps away from the award-winning Mira Costa High School and Pennekamp Elementary, and less than a mile from the beach.
Designed for both beauty and privacy, the home is thoughtfully enclosed by a concrete masonry wall that integrates built-in planters filled with drought-tolerant plants. The courtyard, pool, and patio are shielded from public view, ensuring a peaceful retreat. For a touch of warmth and color, the home showcases Western red cedar ceilings and a striking pink front door and patio wall.
Inside, the spacious open floor plan centers around a kitchen and dining area. Floor-to-ceiling retractable glass pocket doors blur the lines between interior and outdoor living, leading to the backyard where an innovative "endless pool" awaits; perfect for swimming, fitness, training, therapy or leisurely relaxation. After a swim, cozy up by the built-in, gas powered fire pit or entertain with ease in the spacious courtyard at the outdoor built-in BBQ grill. A versatile bonus room off the dining area serves as an ideal office, entertainment space or fifth bedroom.
The home offers four bedrooms in total: three upstairs, one downstairs. The primary ensuite overlooks a tranquil park view. The luxurious primary bath features heated floors. The remaining upstairs bedrooms have solar-scooped window frames that control sunlight. Upstairs, a large built-in office nook offers a quiet, efficient workspace. A mudroom leads to the oversized garage, which accommodates two large vehicles and is equipped with an EV charging port.
Designed with California modern informality in mind, the home is also eco-conscious, fully solar-powered, and harmoniously integrated with its surroundings.
Sold for $3,565,000
Listed by: West Shores Realty, Inc. • Marcell Lennon • Contact: 310-541-8000
Bought with: Estate Properties
$3,565,000
1357 Voorhees Ave, Manhattan Beach, CA 90266
4beds
2,660sqft
Single Family Residence
Built in 2008
5,885 Square Feet Lot
$3,543,500 Zestimate®
$1,340/sqft
$5,916 Estimated rent
Home value
$3,543,500
$3.19M - $3.93M
$5,916/mo
Zestimate® history
Owner options
List your home for rent
$5,916/mo
Rent Zestimate®
Find your next renter with Zillow Rental Manager. Plus, with online applications, you can quickly screen prospective tenants – for free.
$5,916/mo
Rent Zestimate®
Refinance and save
$22,692/mo
Est. payment
Refinancing to a lower rate could help reduce your monthly payments and save thousands over the life of the loan.
$22,692/mo
Est. payment
Explore your selling options
Work with a Zillow partner agent
Leverage their expertise and Zillow's premium Showcase listings to get your home seen by more buyers.
Get startedList with your own agent
Get your home in front of millions of buyers by listing it on Zillow.
Learn how to do itSell it yourself
Take full control of how buyers see your home on Zillow by listing For Sale by Owner (FSBO).
List your homeWhat's special
Zillow last checked:
Listing updated:
Listed by:
Marcell Lennon DRE #01329201 310-200-9517,
West Shores Realty, Inc.
Bought with:
Reid C. Kaplan, DRE #01711288
Estate Properties
Source: CRMLS,MLS#: SB25108366 Originating MLS: California Regional MLS
Originating MLS: California Regional MLSFacts & features
Interior
Bedrooms & bathrooms
- Bedrooms: 4
- Bathrooms: 3
- Full bathrooms: 3
- Main level bathrooms: 3
- Main level bedrooms: 1
Rooms
- Room types: Bonus Room, Bedroom, Entry/Foyer, Family Room, Kitchen, Laundry, Living Room, Primary Bedroom, Media Room, Office, Dining Room
Primary bedroom
- Features: Primary Suite
Bedroom
- Features: Bedroom on Main Level
Bathroom
- Features: Bathtub, Closet, Dual Sinks, Enclosed Toilet, Full Bath on Main Level, Heated Floor, Separate Shower
Kitchen
- Features: Kitchen/Family Room Combo, Pots & Pan Drawers, Self-closing Cabinet Doors, Self-closing Drawers
Heating
- Solar
Cooling
- None
Appliances
- Included: Barbecue, Dishwasher, ENERGY STAR Qualified Appliances, Gas Cooktop, Gas Oven, Gas Range, Gas Water Heater, Microwave, Range Hood, Trash Compactor
- Laundry: Washer Hookup, Electric Dryer Hookup, Gas Dryer Hookup, Inside, Laundry Room, Stacked
Features
- Breakfast Bar, Built-in Features, Ceiling Fan(s), Separate/Formal Dining Room, High Ceilings, Living Room Deck Attached, Open Floorplan, Recessed Lighting, Storage, Wired for Data, Wired for Sound, Bedroom on Main Level, Primary Suite
- Flooring: Concrete
- Doors: Sliding Doors
- Windows: Double Pane Windows, Insulated Windows, Skylight(s)
- Has fireplace: No
- Fireplace features: None
- Common walls with other units/homes: No Common Walls
Interior area
- Total interior livable area: 2,660 sqft
Property
Parking
- Total spaces: 4
- Parking features: Covered, Door-Single, Driveway, Electric Vehicle Charging Station(s), Garage Faces Front, Garage, Garage Door Opener, Oversized, Tandem
- Attached garage spaces: 2
- Uncovered spaces: 2
Features
- Levels: Two
- Stories: 2
- Entry location: 1
- Patio & porch: Concrete, Enclosed, Patio
- Exterior features: Barbecue
- Has private pool: Yes
- Pool features: Private
- Spa features: None
- Fencing: Block,Excellent Condition,Masonry,Privacy
- Has view: Yes
- View description: None
Lot
- Size: 5,885 Square Feet
- Features: 0-1 Unit/Acre, Back Yard, Corner Lot, Sprinklers In Rear, Sprinklers In Front, Landscaped, Near Park, Sprinklers Timer, Sprinkler System
Details
- Parcel number: 4168004018
- Special conditions: Standard
Construction
Type & style
- Home type: SingleFamily
- Architectural style: Modern
- Property subtype: Single Family Residence
Materials
- Cedar, Drywall, Concrete, Stucco
- Foundation: Slab
- Roof: Asphalt,Flat
Condition
- Updated/Remodeled
- New construction: No
- Year built: 2008
Utilities & green energy
- Electric: 220 Volts in Garage
- Sewer: Public Sewer
- Water: Public
- Utilities for property: None
Green energy
- Energy efficient items: Appliances
Community & HOA
Community
- Features: Suburban, Sidewalks, Park
- Security: Prewired, Fire Detection System, Fire Sprinkler System, Smoke Detector(s)
Location
- Region: Manhattan Beach
Financial & listing details
- Price per square foot: $1,340/sqft
- Tax assessed value: $1,784,069
- Annual tax amount: $20,588
- Date on market: 6/8/2025
- Cumulative days on market: 22 days
- Listing terms: Conventional
- Road surface type: Paved
Price history
| Date | Event | Price |
|---|---|---|
| 7/22/2025 | Sold | $3,565,000-3.6%$1,340/sqft |
Source:  CRMLS #SB25108366 Report a problem CRMLS #SB25108366 Report a problem | ||
| 7/11/2025 | Pending sale | $3,700,000$1,391/sqft |
Source: CRMLS #SB25108366 Report a problem | ||
| 7/1/2025 | Contingent | $3,700,000$1,391/sqft |
Source: CRMLS #SB25108366 Report a problem | ||
| 7/1/2025 | Price change | $3,700,000-3.9%$1,391/sqft |
Source: CRMLS #SB25108366 Report a problem | ||
| 6/8/2025 | Listed for sale | $3,850,000+259%$1,447/sqft |
Source: CRMLS #SB25108366 Report a problem | ||
| 12/12/2014 | Listing removed | $3,525$1/sqft |
Source: Sand-Sea Property Management Report a problem | ||
| 10/27/2014 | Price change | $3,525-2.1%$1/sqft |
Source: Sand-Sea Property Management Report a problem | ||
| 10/11/2014 | Listed for rent | $3,600+9.1%$1/sqft |
Source: Sand-Sea Property Management Report a problem | ||
| 7/8/2014 | Sold | $1,072,500+0.7%$403/sqft |
Source: Public Record Report a problem | ||
| 5/16/2014 | Pending sale | $1,065,000$400/sqft |
Source: Coldwell Banker Residential Brokerage - Manhattan Beach #SB14052584 Report a problem | ||
| 5/9/2014 | Listed for sale | $1,065,000$400/sqft |
Source: Coldwell Banker Residential Brokerage - Manhattan Beach #SB14052584 Report a problem | ||
| 5/3/2014 | Pending sale | $1,065,000$400/sqft |
Source: Coldwell Banker Residential Brokerage - Manhattan Beach #SB14052584 Report a problem | ||
| 4/26/2014 | Listed for sale | $1,065,000$400/sqft |
Source: Coldwell Banker Residential Brokerage - Manhattan Beach #SB14052584 Report a problem | ||
| 4/24/2014 | Pending sale | $1,065,000$400/sqft |
Source: Coldwell Banker Residential Brokerage - Manhattan Beach #SB14052584 Report a problem | ||
| 4/8/2014 | Price change | $1,065,000-10.9%$400/sqft |
Source: Coldwell Banker Residential Brokerage - Manhattan Beach #SB14052584 Report a problem | ||
| 3/15/2014 | Listed for sale | $1,195,000+25.8%$449/sqft |
Source: Coldwell Banker Residential Brokerage - Manhattan Beach #SB14052584 Report a problem | ||
| 11/27/2012 | Listing removed | $3,300$1/sqft |
Source: RE/MAX ESTATE PROPERTIES #S12125284 Report a problem | ||
| 10/26/2012 | Price change | $3,300-5.7%$1/sqft |
Source: RE/MAX EXECS #S12125284 Report a problem | ||
| 10/10/2012 | Listed for rent | $3,500$1/sqft |
Source: Re/Max Execs Redondo Beach #S12125284 Report a problem | ||
| 10/10/2012 | Listing removed | $949,900$357/sqft |
Source: RE/MAX EXECS #S12073452 Report a problem | ||
| 9/22/2012 | Price change | $949,900-3%$357/sqft |
Source: RE/MAX EXECS #S12073452 Report a problem | ||
| 7/15/2012 | Price change | $979,000-2%$368/sqft |
Source: RE/MAX EXECS #S12073452 Report a problem | ||
| 6/13/2012 | Listed for sale | $999,000-10.2%$376/sqft |
Source: RE/MAX Beach Cities-ES #S12073452 Report a problem | ||
| 8/19/2005 | Sold | $1,113,000+30.9%$418/sqft |
Source: Public Record Report a problem | ||
| 6/7/2005 | Sold | $850,000$320/sqft |
Source: Public Record Report a problem | ||
Public tax history
| Year | Property taxes | Tax assessment |
|---|---|---|
| 2025 | $20,588 +1.3% | $1,784,069 +2% |
| 2024 | $20,318 +3% | $1,749,088 +2% |
| 2023 | $19,727 +1.7% | $1,714,793 +2% |
| 2022 | $19,389 +1.7% | $1,681,170 +2% |
| 2021 | $19,063 +0.9% | $1,648,206 +1% |
| 2020 | $18,888 | $1,631,306 +41.2% |
| 2019 | $18,888 +4.6% | $1,155,499 +2% |
| 2018 | $18,059 +36.9% | $1,132,843 +2% |
| 2017 | $13,192 +3.7% | $1,110,631 +2% |
| 2016 | $12,725 +4.4% | $1,088,855 +1.5% |
| 2015 | $12,189 +10.3% | $1,072,500 +8.9% |
| 2014 | $11,048 | $984,900 +30.3% |
| 2012 | -- | $756,000 +0.8% |
| 2011 | -- | $750,000 |
| 2010 | -- | $750,000 -8.4% |
| 2009 | -- | $818,800 -29.3% |
| 2008 | -- | $1,157,757 +2% |
| 2007 | -- | $1,135,056 +2% |
| 2006 | -- | $1,112,800 +1339.8% |
| 2005 | -- | $77,288 +4% |
| 2004 | -- | $74,288 +1.9% |
| 2003 | -- | $72,928 +2% |
| 2002 | -- | $71,499 +4% |
| 2000 | -- | $68,724 |
Find assessor info on the county website
Neighborhood: 90266
Nearby homes
- $2,639,4004 bd2 ba1.6k sqft1351 Voorhees Ave, Manhattan Beach, CA 90266Off Market
- $2,377,5003 bd2 ba1.8k sqft1356 Curtis Ave, Manhattan Beach, CA 90266Off Market
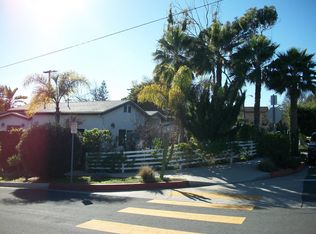
- $2,827,9003 bd1 ba1k sqft1350 Curtis Ave, Manhattan Beach, CA 90266Off Market

- $2,644,0003 bd2 ba1.7k sqft1345 Voorhees Ave, Manhattan Beach, CA 90266Off Market

- $1,934,2003 bd1 ba1k sqft1344 Curtis Ave, Manhattan Beach, CA 90266Off Market
- $2,105,4003 bd1 ba1.1k sqft1337 Voorhees Ave, Manhattan Beach, CA 90266Off Market
- $2,675,2005 bd2 ba2.4k sqft1336 Curtis Ave, Manhattan Beach, CA 90266Off Market
- $1,961,9004 bd2 ba1.5k sqft1344 Voorhees Ave, Manhattan Beach, CA 90266Off Market
Nearby schools
GreatSchools rating
- 10/10Aurelia Pennekamp Elementary SchoolGrades: K-5Distance: 0.1 mi
- NAManhattan Beach PreschoolGrades: Distance: 0.9 mi
- 10/10Mira Costa High SchoolGrades: 9-12Distance: 0.3 mi
Schools provided by the listing agent
- Elementary: Pennekamp
- Middle: Manhattan Beach
- High: Mira Costa
Source: CRMLS. This data may not be complete. We recommend contacting the local school district to confirm school assignments for this home.
Get a cash offer in 3 minutes
Find out how much your home could sell for in as little as 3 minutes with a no-obligation cash offer.
Estimated market value
$3,543,500
Get a cash offer in 3 minutes
Find out how much your home could sell for in as little as 3 minutes with a no-obligation cash offer.
Estimated market value
$3,543,500
- California
- Los Angeles County
- Manhattan Beach
- 90266
- 1357 Voorhees Ave
Nearby cities
Nearby zip codes
Other Manhattan Beach Topics
