Welcome to your new oasis in wonderful Andersonville! Nestled on a serene tree-lined street, this beautiful, well-maintained 3 bedroom, 2.1 bath duplex offers the perfect blend of modern amenities and classic charm. The main level features a lovely kitchen with updated stainless steel appliances (2023) and convenient bar seating for casual dining. The sitting area boasts a picturesque view of the neighborhood, while a separate dining area provides the perfect setting for entertaining friends and family. Hardwood floors and exposed brick add character and warmth. Retreat to the sun-soaked primary bedroom featuring attached dressers with additional shelving, providing ample storage and an ensuite bathroom with a fresh, modern feel. A second bedroom and a half bath complete the upper level, offering flexibility and comfort for your lifestyle. Step downstairs and be greeted by a spacious lower level family room, ideal for lounging or setting up your own personal workout area. Need extra space? There's storage available to keep everything organized. Your guests will feel right at home in the gorgeous guest bedroom complete with its own private ensuite. Hidden central HVAC and convenient in-unit washer/dryer (2020) round out the space. Enjoy evenings on your private deck, complete with charming lights, creating a magical atmosphere for enjoying those lovely Chicago nights. Down the steps to your deeded parking in private gated area. Ring alarm system and smart thermostat included. Located in the vibrant Andersonville neighborhood close to local shops, dining, entertainment, and the train. Don't miss out on this opportunity to own a lovely home in one of Chicago's most sought-after locations. Owner is licensed IL real estate broker.
Closed
$472,000
1357 W Argyle St #1C, Chicago, IL 60640
3beds
1,700sqft
Condominium, Duplex, Single Family Residence
Built in ----
-- sqft lot
$566,200 Zestimate®
$278/sqft
$4,151 Estimated rent
Home value
$566,200
$532,000 - $606,000
$4,151/mo
Zestimate® history
Owner options
List your home for rent
$4,151/mo
Rent Zestimate®
Find your next renter with Zillow Rental Manager. Plus, with online applications, you can quickly screen prospective tenants – for free.
$4,151/mo
Rent Zestimate®
Refinance and save
$3,150/mo
Est. payment
Refinancing to a lower rate could help reduce your monthly payments and save thousands over the life of the loan.
$3,150/mo
Est. payment
Explore your selling options
Work with a Zillow partner agent
Leverage their expertise and Zillow's premium Showcase listings to get your home seen by more buyers.
Get startedList with your own agent
Get your home in front of millions of buyers by listing it on Zillow.
Learn how to do itSell it yourself
Take full control of how buyers see your home on Zillow by listing For Sale by Owner (FSBO).
List your homeWhat's special
Zillow last checked:
Listing updated:
Listed by:
Robin Krieb 630-969-8880,
Realty Executives Midwest
Bought with:
Brent Jensen
Coldwell Banker Realty
Source: MRED as distributed by MLS GRID,MLS#: 12119917
Facts & features
Interior
Bedrooms & bathrooms
- Bedrooms: 3
- Bathrooms: 3
- Full bathrooms: 2
- 1/2 bathrooms: 1
Rooms
- Room types: Sitting Room, Deck, Other Room
Primary bedroom
- Features: Flooring (Carpet), Window Treatments (Blinds, Curtains/Drapes), Bathroom (Full)
- Level: Main
- Area: 140 Square Feet
- Dimensions: 14X10
Bedroom 2
- Features: Flooring (Carpet), Window Treatments (Blinds)
- Level: Main
- Area: 99 Square Feet
- Dimensions: 11X9
Bedroom 3
- Features: Flooring (Carpet), Window Treatments (Blinds)
- Level: Lower
- Area: 84 Square Feet
- Dimensions: 12X7
Deck
- Level: Main
- Area: 130 Square Feet
- Dimensions: 13X10
Dining room
- Features: Flooring (Hardwood)
- Level: Main
- Area: 80 Square Feet
- Dimensions: 10X8
Family room
- Features: Flooring (Carpet), Window Treatments (Blinds)
- Level: Lower
- Area: 180 Square Feet
- Dimensions: 15X12
Kitchen
- Features: Kitchen (Eating Area-Breakfast Bar, Granite Counters), Flooring (Hardwood)
- Level: Main
- Area: 105 Square Feet
- Dimensions: 15X7
Other
- Features: Flooring (Carpet)
- Level: Lower
- Area: 21 Square Feet
- Dimensions: 7X3
Sitting room
- Features: Flooring (Hardwood), Window Treatments (Curtains/Drapes)
- Level: Main
- Area: 90 Square Feet
- Dimensions: 15X6
Heating
- Natural Gas, Forced Air
Cooling
- Central Air
Appliances
- Included: Range, Microwave, Dishwasher, Refrigerator, Washer, Dryer, Disposal, Stainless Steel Appliance(s), Humidifier
- Laundry: Washer Hookup, In Unit
Features
- 1st Floor Bedroom, 1st Floor Full Bath, Storage
- Flooring: Hardwood, Carpet
- Windows: Drapes
- Basement: Finished,Full
Interior area
- Total structure area: 0
- Total interior livable area: 1,700 sqft
Property
Parking
- Total spaces: 1
- Parking features: Assigned, Off Alley, Electric Gate, On Site, Owned
Accessibility
- Accessibility features: No Disability Access
Features
- Patio & porch: Deck
Lot
- Features: Corner Lot
Details
- Additional parcels included: 14083140141018
- Parcel number: 14083140141007
- Special conditions: None
- Other equipment: Ceiling Fan(s)
Construction
Type & style
- Home type: Condo
- Property subtype: Condominium, Duplex, Single Family Residence
Materials
- Brick
Condition
- New construction: No
- Major remodel year: 2005
Utilities & green energy
- Sewer: Public Sewer
- Water: Lake Michigan
Community & HOA
Community
- Security: Security System
HOA
- Has HOA: Yes
- Amenities included: Storage
- Services included: Water, Insurance, Lawn Care, Scavenger, Snow Removal, Other
- HOA fee: $372 monthly
Location
- Region: Chicago
Financial & listing details
- Price per square foot: $278/sqft
- Annual tax amount: $5,946
- Date on market: 7/25/2024
- Listing terms: Conventional
- Ownership: Condo
Price history
| Date | Event | Price |
|---|---|---|
| 8/26/2024 | Sold | $472,000-3.7%$278/sqft |
Source:  MRED as distributed by MLS GRID #12119917 Report a problem MRED as distributed by MLS GRID #12119917 Report a problem | ||
| 7/31/2024 | Contingent | $489,900$288/sqft |
Source: MRED as distributed by MLS GRID #12119917 Report a problem | ||
| 7/25/2024 | Listed for sale | $489,900+32.2%$288/sqft |
Source: MRED as distributed by MLS GRID #12119917 Report a problem | ||
| 7/31/2018 | Sold | $370,500-2.2%$218/sqft |
Source: MRED as distributed by MLS GRID #09965061 Report a problem | ||
| 6/26/2018 | Pending sale | $379,000$223/sqft |
Source: @properties #09965061 Report a problem | ||
| 5/29/2018 | Price change | $379,000+1.1%$223/sqft |
Source: @properties #09965061 Report a problem | ||
| 5/9/2018 | Price change | $374,900-3.8%$221/sqft |
Source: Jameson Sotheby's International Realty #09935455 Report a problem | ||
| 5/2/2018 | Listed for sale | $389,900+25%$229/sqft |
Source: Jameson Sothebys Intl Realty #09935455 Report a problem | ||
| 6/28/2014 | Listing removed | $312,000$184/sqft |
Source: @properties #08555025 Report a problem | ||
| 4/24/2014 | Price change | $312,000-4%$184/sqft |
Source: @properties #08555025 Report a problem | ||
| 3/12/2014 | Listed for sale | $325,000+53%$191/sqft |
Source: @properties #08555025 Report a problem | ||
| 1/12/2002 | Sold | $212,400$125/sqft |
Source: Agent Provided Report a problem | ||
Public tax history
Tax history is unavailable.
Neighborhood: Uptown
Nearby homes
- $330,900-- bd-- ba-- sqft4925 N Glenwood Ave APT 2C, Chicago, IL 60640Off Market

- $548,2003 bd2 ba-- sqft4925 N Glenwood Ave APT 1C, Chicago, IL 60640Off Market

- $327,2002 bd2 ba950 sqft4925 N Glenwood Ave #3B, Chicago, IL 60640Off Market
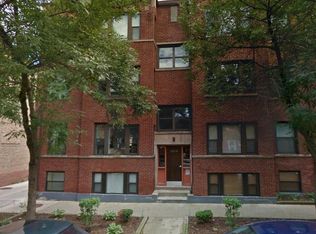
- $--1 bd1 ba550 sqft1354 1/2 W Argyle St APT 2S, Chicago, IL 60640Off Market

- $--1 bd1 ba550 sqft1354 1/2 W Argyle St APT 3S, Chicago, IL 60640Off Market
- $--1 bd1 ba550 sqft1354 1/2 W Argyle St APT 2N, Chicago, IL 60640Off Market
- $---- bd1 ba260 sqft1352 1/2 W Argyle St APT 1W, Chicago, IL 60640Off Market
- $---- bd1 ba300 sqft1352 1/2 W Argyle St APT 3E, Chicago, IL 60640Off Market
Nearby schools
GreatSchools rating
- 4/10Mccutcheon Elementary SchoolGrades: PK-8Distance: 0.5 mi
- 3/10Senn High SchoolGrades: 9-12Distance: 1.1 mi
Schools provided by the listing agent
- Elementary: Mccutcheon Elementary School
- Middle: Mccutcheon Elementary School
- High: Senn Achievement Academy High Sc
- District: 299
Source: MRED as distributed by MLS GRID. This data may not be complete. We recommend contacting the local school district to confirm school assignments for this home.
Get a cash offer in 3 minutes
Find out how much your home could sell for in as little as 3 minutes with a no-obligation cash offer.
Estimated market value
$566,200
Get a cash offer in 3 minutes
Find out how much your home could sell for in as little as 3 minutes with a no-obligation cash offer.
Estimated market value
$566,200
- Illinois
- Cook County
- Chicago
- 60640
- Uptown
- 1357 W Argyle St Unit 1C
Nearby cities
Nearby neighborhoods
Nearby zip codes
Other Chicago Topics
