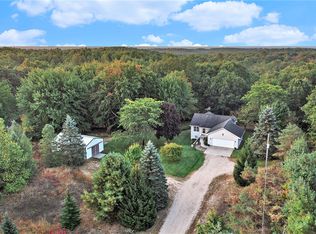
Beautiful large family home on over 5 wooded, rolling acres! Enjoy privacy and wildlife! Amazing location. Minutes from US-31 and the Hart- Montague Bike trail, perfect for walking or biking. Snowmobile trail access right in the back of the property. Short drive to Lake Michigan, enjoy the water and the beach! Perfect set up for a family or a mother-in-law suite. Basement has two bedrooms, full bathroom, Kitchen and Living area. Relax on your deck overlooking the woods and your amazing landscaped yard. Landscaping includes fruit trees and underground sprinkling. Just move in and enjoy!
Sold
$440,000
1357 W M 20, New Era, MI 49446
5beds
3,048sqft
Single Family Residence
Built in 2005
5.46 Acres Lot
$448,700 Zestimate®
$144/sqft
$2,989 Estimated rent
Home value
$448,700
Estimated sales range
Not available
$2,989/mo
Zestimate® history
Owner options
List your home for rent
$2,989/mo
Rent Zestimate®
Find your next renter with Zillow Rental Manager. Plus, with online applications, you can quickly screen prospective tenants – for free.
$2,989/mo
Rent Zestimate®
Refinance and save
$2,819/mo
Est. payment
Refinancing to a lower rate could help reduce your monthly payments and save thousands over the life of the loan.
$2,819/mo
Est. payment
Explore your selling options
Work with a Zillow partner agent
Leverage their expertise and Zillow's premium Showcase listings to get your home seen by more buyers.
Get startedList with your own agent
Get your home in front of millions of buyers by listing it on Zillow.
Learn how to do itSell it yourself
Take full control of how buyers see your home on Zillow by listing For Sale by Owner (FSBO).
List your homeWhat's special
Privacy and wildlife
Zillow last checked:
Listing updated:
Listed by:
Brent Dailey 231-730-5364,
Verity Real Estate, LLC
Bought with:
Sue Payne, 6502361706
Coldwell Banker Woodland Schmidt-Hart
Source: MichRIC,MLS#: 25009629
Facts & features
Interior
Bedrooms & bathrooms
- Bedrooms: 5
- Bathrooms: 3
- Full bathrooms: 3
- Main level bedrooms: 3
Primary bedroom
- Level: Main
- Area: 201.74
- Dimensions: 15.40 x 13.10
Bedroom 2
- Level: Main
- Area: 141.45
- Dimensions: 12.30 x 11.50
Bedroom 3
- Level: Main
- Area: 140.3
- Dimensions: 12.20 x 11.50
Bedroom 4
- Level: Basement
- Area: 124.3
- Dimensions: 11.30 x 11.00
Bedroom 5
- Level: Basement
- Area: 112
- Dimensions: 11.20 x 10.00
Primary bathroom
- Level: Main
- Area: 56.21
- Dimensions: 11.00 x 5.11
Bathroom 2
- Level: Main
- Area: 29.18
- Dimensions: 7.10 x 4.11
Bathroom 3
- Level: Basement
- Area: 60.16
- Dimensions: 9.40 x 6.40
Dining room
- Level: Main
- Area: 110
- Dimensions: 11.00 x 10.00
Kitchen
- Level: Main
- Area: 166
- Dimensions: 20.00 x 8.30
Kitchen
- Level: Basement
- Area: 129.87
- Dimensions: 11.70 x 11.10
Living room
- Level: Main
- Area: 297.92
- Dimensions: 19.60 x 15.20
Living room
- Level: Basement
- Area: 613.95
- Dimensions: 38.11 x 16.11
Other
- Description: Primary Closet
- Level: Main
- Area: 55
- Dimensions: 11.00 x 5.00
Other
- Description: Foyer
- Level: Main
- Area: 53.9
- Dimensions: 9.80 x 5.50
Utility room
- Level: Basement
- Area: 262.08
- Dimensions: 22.40 x 11.70
Heating
- Forced Air, Wood
Cooling
- Central Air
Appliances
- Included: Dishwasher, Disposal, Dryer, Microwave, Range, Refrigerator, Washer
- Laundry: Gas Dryer Hookup, Laundry Closet, Main Level, Washer Hookup
Features
- Ceiling Fan(s), LP Tank Rented, Pantry
- Flooring: Carpet, Ceramic Tile, Laminate, Wood
- Windows: Screens, Insulated Windows, Window Treatments
- Basement: Full
- Number of fireplaces: 2
- Fireplace features: Family Room, Living Room, Wood Burning
Interior area
- Total structure area: 1,632
- Total interior livable area: 3,048 sqft
- Finished area below ground: 0
Property
Parking
- Total spaces: 3
- Parking features: Detached, Attached, Garage Door Opener
- Garage spaces: 3
Accessibility
- Accessibility features: 36 Inch Entrance Door, 36' or + Hallway
Features
- Stories: 1
- Exterior features: Other
Lot
- Size: 5.46 Acres
- Dimensions: 200 x 1190
- Features: Wooded, Rolling Hills, Ground Cover, Shrubs/Hedges
Details
- Additional structures: Second Garage
- Parcel number: 640203510012
Construction
Type & style
- Home type: SingleFamily
- Architectural style: Ranch
- Property subtype: Single Family Residence
Materials
- Stone, Vinyl Siding
- Roof: Asphalt,Composition
Condition
- New construction: No
- Year built: 2005
Utilities & green energy
- Gas: LP Tank Rented
- Sewer: Septic Tank
- Water: Well
- Utilities for property: Phone Available, Electricity Available
Community & HOA
Community
- Security: Smoke Detector(s)
Location
- Region: New Era
Financial & listing details
- Price per square foot: $144/sqft
- Tax assessed value: $95,249
- Annual tax amount: $2,663
- Date on market: 3/1/2026
- Listing terms: Cash,Conventional
- Electric utility on property: Yes
- Road surface type: Paved
Price history
| Date | Event | Price |
|---|---|---|
| 4/21/2026 | Sold | $440,000+1.2%$144/sqft |
Source:  MichRIC #25009629 Report a problem MichRIC #25009629 Report a problem | ||
| 3/14/2026 | Pending sale | $434,900$143/sqft |
Source: MichRIC #25009629 Report a problem | ||
| 3/1/2026 | Listed for sale | $434,900$143/sqft |
Source: MichRIC #25009629 Report a problem | ||
| 9/2/2025 | Listing removed | $434,900$143/sqft |
Source: MichRIC #25009629 Report a problem | ||
| 7/8/2025 | Price change | $434,900-2.2%$143/sqft |
Source: MichRIC #25009629 Report a problem | ||
| 5/30/2025 | Price change | $444,900-1.1%$146/sqft |
Source: MichRIC #25009629 Report a problem | ||
| 4/21/2025 | Listed for sale | $449,900$148/sqft |
Source: MichRIC #25009629 Report a problem | ||
| 3/24/2025 | Contingent | $449,900$148/sqft |
Source: MichRIC #25009629 Report a problem | ||
| 3/14/2025 | Listed for sale | $449,900+1305.9%$148/sqft |
Source: MichRIC #25009629 Report a problem | ||
| 10/8/2004 | Sold | $32,000$10/sqft |
Source: Public Record Report a problem | ||
Public tax history
| Year | Property taxes | Tax assessment |
|---|---|---|
| 2025 | $2,821 +6.9% | $204,800 +22.9% |
| 2024 | $2,637 +4.9% | $166,700 +2.6% |
| 2023 | $2,515 +3.1% | $162,400 +10.7% |
| 2022 | $2,439 | $146,700 +8.9% |
| 2021 | -- | $134,700 +5.9% |
| 2020 | -- | $127,200 +27.6% |
| 2018 | $2,262 | $99,700 +2.6% |
| 2017 | -- | $97,200 +14.8% |
| 2016 | -- | $84,700 +2% |
| 2013 | -- | $83,000 -13.6% |
| 2012 | -- | $96,100 -0.6% |
| 2011 | $1,140 -55.5% | $96,700 +1.4% |
| 2010 | $2,563 | $95,400 |
Find assessor info on the county website
Neighborhood: 49446
Nearby homes
- $355,100-- bd-- ba-- sqft1375 W M 20, New Era, MI 49446Off Market
- $324,9004 bd3 ba1.4k sqft1331 W M 20, New Era, MI 49446Off Market
- $300,0002 bd2 ba1.4k sqft1403 W M 20, New Era, MI 49446Sold
- $291,100-- bd-- ba-- sqft1291 W M 20, New Era, MI 49446Off Market
- $164,200-- bd-- ba-- sqft1326 W M 20, New Era, MI 49446Off Market
- $415,000-- bd-- ba-- sqft1461 W M 20, New Era, MI 49446Off Market
- $349,200-- bd-- ba-- sqft1243 W M 20, New Era, MI 49446Off Market
- $325,0004 bd2 ba2.6k sqft1493 W M 20, New Era, MI 49446Sold
Nearby schools
GreatSchools rating
- 4/10Thomas Read Elementary SchoolGrades: K-5Distance: 4.3 mi
- 7/10Shelby Middle SchoolGrades: 6-8Distance: 4.1 mi
- 6/10Shelby High SchoolGrades: 9-12Distance: 4.2 mi
Get a cash offer in 3 minutes
Find out how much your home could sell for in as little as 3 minutes with a no-obligation cash offer.
Estimated market value
$448,700
Get a cash offer in 3 minutes
Find out how much your home could sell for in as little as 3 minutes with a no-obligation cash offer.
Estimated market value
$448,700
- Michigan
- Oceana County
- New Era
- 49446
- 1357 W M 20
Nearby cities
Nearby zip codes
Other New Era Topics
