Skip main navigation
Closed
  • $1,060,000

    1357 W Schubert Ave, Chicago, IL 60614

    3beds
    --sqft
    Townhouse, Single Family Residence
    Built in 1991
    1,008 Square Feet Lot
    $1,129,700 Zestimate®
    $--/sqft
    $5,605 Estimated rent

    Home value

    $1,129,700

    $1.01M - $1.27M

    $5,605/mo

    Zestimate® history
    Loading
    Loading...

    Owner options

    List your home for rent

    $5,605/mo

    Rent Zestimate®

    Find your next renter with Zillow Rental Manager. Plus, with online applications, you can quickly screen prospective tenants – for free.

    Learn more

    $5,605/mo

    Rent Zestimate®

    Refinance and save

    $6,239/mo

    Est. payment

    Refinancing to a lower rate could help reduce your monthly payments and save thousands over the life of the loan.

    See today's rates

    $6,239/mo

    Est. payment

    Explore your selling options

    Work with a Zillow partner agent

    Leverage their expertise and Zillow's premium Showcase listings to get your home seen by more buyers.

    Get started

    List with your own agent

    Get your home in front of millions of buyers by listing it on Zillow.

    Learn how to do it

    Sell it yourself

    Take full control of how buyers see your home on Zillow by listing For Sale by Owner (FSBO).

    List your home

    What's special

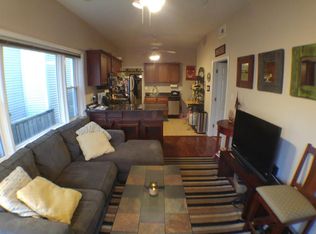
    INCREDIBLE VALUE & UNBELIEVABLE OUTDOOR SPACE! Nothing Like this Modern Updated Lincoln Park FeeSimple Row Home in Prime Location....Features 2 Car Attached Garage + Parking Pad, Large Fenced-in Yard, Massive Side Deck + Roof Deck with Amazing City Skyline views! Lives like a Single Family Home...fee simple, NO Assessments & NO Association! 3 Bedrooms "up" with built-out closets + lower-level family room & 3 full bathrooms. Freshly painted throughout, including the front door and garage (2020). Main living area offers a spacious, open layout, perfect for both living and dining, Carrara marble fireplace, and west facing windows bring in tons of natural light! White kitchen with tons of storage, has granite counters, updated appliances (new fridge, stove and microwave in 2020). Massive garage-top deck off the main level is perfect for indoor / outdoor living and entertaining. Lower-level family room is a perfect playroom and a built-in office space to work from home! Huge primary suite features designer master bathroom with custom vanity, white quartz counters, Kohler sinks, Grohe fixtures, shower with Italian tile, 3 shower heads & separate Fleurco Aria free-standing tub! New carpeting and lighting fixtures with dimmers throughout (2020). Roof-top deck with pergola structure and bench has unobstructed skyline views! Rare 19' x 10' private fenced-in yard! Quiet and peaceful neighborhood, near several parks, restaurants, Southport Corridor, 5 minutes to 90/94, and close to the Brown Line EL! School District is desirable Prescott Elementary, highest CPS "1+" rating a perfect score of "10/10" by "GreatSchools"! Won't Last Long! ***Sellers cannot close/ move-out until later in June of 2025.

    Zillow last checked:

    Listing updated:

    Listing courtesy of:

    Brian Grossman 773-616-4663,

    @properties Christie's International Real Estate

    Bought with:

    James Ziltz

    Jameson Sotheby's Intl Realty

    Source: MRED as distributed by MLS GRID,MLS#: 12311615MLS Logo

    Facts & features

    Interior

    Bedrooms & bathrooms
    • Bedrooms: 3
    • Bathrooms: 3
    • Full bathrooms: 3
    Primary bedroom
    • Features: Flooring (Carpet), Window Treatments (Blinds), Bathroom (Full)
    • Level: Third
    • Area: 224 Square Feet
    • Dimensions: 16X14
    Bedroom 2
    • Features: Flooring (Carpet), Window Treatments (Blinds)
    • Level: Second
    • Area: 165 Square Feet
    • Dimensions: 15X11
    Bedroom 3
    • Features: Flooring (Carpet), Window Treatments (Blinds)
    • Level: Second
    • Area: 90 Square Feet
    • Dimensions: 10X9
    Deck
    • Features: Flooring (Other)
    • Level: Main
    • Area: 361 Square Feet
    • Dimensions: 19X19
    Deck
    • Features: Flooring (Other)
    • Level: Fourth
    • Area: 504 Square Feet
    • Dimensions: 28X18
    Dining room
    • Features: Flooring (Hardwood), Window Treatments (Blinds)
    • Level: Main
    • Area: 120 Square Feet
    • Dimensions: 12X10
    Family room
    • Features: Flooring (Carpet)
    • Level: Lower
    • Area: 216 Square Feet
    • Dimensions: 18X12
    Foyer
    • Level: Main
    • Area: 64 Square Feet
    • Dimensions: 16X4
    Kitchen
    • Features: Flooring (Hardwood), Window Treatments (Blinds)
    • Level: Main
    • Area: 90 Square Feet
    • Dimensions: 10X09
    Laundry
    • Features: Flooring (Other)
    • Level: Lower
    • Area: 72 Square Feet
    • Dimensions: 12X6
    Living room
    • Features: Flooring (Hardwood), Window Treatments (Blinds)
    • Level: Main
    • Area: 180 Square Feet
    • Dimensions: 15X12
    Loft
    • Features: Flooring (Hardwood)
    • Level: Fourth
    • Area: 24 Square Feet
    • Dimensions: 6X4
    Storage
    • Features: Flooring (Other)
    • Level: Lower
    • Area: 120 Square Feet
    • Dimensions: 15X8
    Walk in closet
    • Features: Flooring (Carpet)
    • Level: Second
    • Area: 40 Square Feet
    • Dimensions: 8X5
    Heating
    • Natural Gas, Forced Air
    Cooling
    • Central Air
    Appliances
    • Included: Range, Microwave, Dishwasher, Refrigerator, Freezer, Washer, Dryer, Stainless Steel Appliance(s), Humidifier
    • Laundry: Washer Hookup, In Unit
    Features
    • Flooring: Hardwood
    • Windows: Screens, Skylight(s)
    • Basement: Finished,Partial
    • Number of fireplaces: 1
    • Fireplace features: Gas Starter, Living Room
    • Common walls with other units/homes: End Unit
    Interior area
    • Total structure area: 0

    Property

    Parking
    • Total spaces: 3
    • Parking features: Concrete, Garage Door Opener, On Site, Garage Owned, Attached, Off Street, Driveway, Owned, Garage
    • Attached garage spaces: 2
    • Has uncovered spaces: Yes
    Accessibility
    • Accessibility features: No Disability Access
    Features
    • Patio & porch: Deck
    • Has spa: Yes
    • Spa features: Indoor Hot Tub
    • Fencing: Fenced
    Lot
    • Size: 1,008 sqft
    • Dimensions: 28X36
    • Features: Corner Lot
    Details
    • Parcel number: 14293070580000
    • Special conditions: List Broker Must Accompany
    • Other equipment: TV-Cable

    Construction

    Type & style
    • Home type: Townhouse
    • Property subtype: Townhouse, Single Family Residence
    Materials
    • Brick, Block
    Condition
    • New construction: No
    • Year built: 1991
    • Major remodel year: 2017
    Details
    • Builder model: FEE SIMPLE ROW HOME

    Utilities & green energy

    • Electric: Circuit Breakers
    • Sewer: Public Sewer
    • Water: Lake Michigan, Public

    Community & neighborhood

    Security
    • Security features: Security System, Carbon Monoxide Detector(s)
    Location
    • Region: Chicago

    HOA & financial

    HOA
    • Services included: None

    Other

    Other facts
    • Listing terms: Conventional
    • Ownership: Fee Simple

    Price history

    DateEventPrice
    5/5/2025Sold$1,060,000+37.3%
    Source: MRED as distributed by MLS GRID #12311615 Report a problem
    9/16/2019Sold$772,000-0.4%
    Source: MRED as distributed by MLS GRID #10442530 Report a problem
    7/16/2019Pending sale$775,000
    Source: @properties #10442530 Report a problem
    5/21/2019Price change$775,000-3%
    Source: Keller Williams Chicago - Lincoln Park #10387661 Report a problem
    5/15/2019Price change$799,000-3.2%
    Source: Keller Williams Chicago - Lincoln Park #10387661 Report a problem
    2/25/2019Pending sale$825,000
    Source: Keller Williams Chicago - Lincoln Park #10387661 Report a problem
    2/6/2019Listed for sale$825,000+4.2%
    Source: Keller Williams Chicago-Lincoln Park #10265308 Report a problem
    7/5/2017Sold$792,000-1%
    Source: Public Record Report a problem
    5/8/2017Pending sale$800,000
    Source: @properties #09599915 Report a problem
    4/21/2017Listed for sale$800,000+11.1%
    Source: @properties #09599915 Report a problem
    8/26/2015Sold$720,000-1.2%
    Source: Public Record Report a problem
    7/16/2015Listed for sale$729,000+8%
    Source: @properties #08984129 Report a problem
    10/31/2013Sold$675,000-0.7%
    Source: Public Record Report a problem
    9/10/2013Price change$679,900+4.6%
    Source: @properties #08436233 Report a problem
    9/5/2013Price change$650,000-3.6%
    Source: @properties #08436233 Report a problem
    8/1/2013Listed for sale$674,000+3.9%
    Source: Prello Realty #08408588 Report a problem
    6/26/2012Listing removed$649,000
    Source: @properties #08061097 Report a problem
    5/8/2012Listed for sale$649,000+3.5%
    Source: @properties #08061097 Report a problem
    6/1/2006Sold$627,000+14%
    Source: Public Record Report a problem
    7/24/2003Sold$550,000+14.6%
    Source: Public Record Report a problem
    5/8/2001Sold$480,000
    Source: Public Record Report a problem

    Public tax history

    YearProperty taxesTax assessment
    2024-- $86,000 +17.1%
    2023$14,796 +2.7%$73,440
    2022$14,402 +2.2%$73,440
    2021$14,098 -13.2%$73,440 +0.7%
    2020$16,251 +2%$72,952 -8%
    2019$15,932 +1.7%$79,296
    2018$15,664 +7.8%$79,296 +17.5%
    2017$14,531 +7.5%$67,500
    2016$13,519 +9.3%$67,500
    2015$12,369 +41%$67,500 +42.7%
    2014$8,775 +8%$47,295
    2013$8,124 +1%$47,295
    2012$8,039 -12%$47,295 -19%
    2011$9,137 -0.8%$58,406
    2010$9,208 +1.2%$58,406 -9.2%
    2009$9,102 +9.3%$64,303 +1.3%
    2008$8,331 +3.2%$63,467
    2007$8,073 +9.7%$63,467
    2006$7,361 -2.5%$63,467 +18.6%
    2005$7,548 +2%$53,514
    2004$7,400 -12.6%$53,514
    2003$8,468 +10.1%$53,514 +25%
    2002$7,693 +3.8%$42,822
    2001$7,415 +14.4%$42,822
    2000$6,482 -0.7%$42,822 +26.9%
    1999$6,526 $33,744

    Find assessor info on the county website

    Neighborhood: Lincoln Park

    Nearby schools

    GreatSchools rating
    Schools provided by the listing agent
    • Elementary: Prescott Elementary School
    • Middle: Prescott Elementary School
    • High: Lincoln Park High School
    • District: 299

    Source: MRED as distributed by MLS GRID. This data may not be complete. We recommend contacting the local school district to confirm school assignments for this home.

    Get a cash offer in 3 minutes
    Find out how much your home could sell for in as little as 3 minutes with a no-obligation cash offer.
    Estimated market value
    $1,129,700
    Get a cash offer in 3 minutes
    Find out how much your home could sell for in as little as 3 minutes with a no-obligation cash offer.
    Estimated market value
    $1,129,700