Turnkey 7-Unit Mixed-Use Investment | 10 Cap Rate
Welcome to 1357 W Temple Street — a rare, turnkey mixed-use investment opportunity in the heart of Echo Park, one of Los Angeles's most dynamic and rapidly appreciating eastside neighborhoods.
This professionally maintained property features four studio units upstairs, plus a downstairs one-bedroom, one-bath unit and two office spaces with an additional bath — the latter offering excellent potential for conversion to residential use, creating additional upside beyond current income. Built in 1912 and thoughtfully modernized over the last 15 years — including roof, plumbing, and electrical updates — the property combines character with functional, income-ready infrastructure.
Investment Highlights:
10 CAP rate on current rents, with pro forma upside exceeding 13 CAP Rate
Seven units total — flexible mixed-use configuration with residential conversion potential
Turnkey condition with recent roof, plumbing, and electrical upgrades
Zoned LACW
Prime signalized corner on high-traffic Temple Street with easy access to the 101 and 110 Freeways
Situated at the crossroads of Echo Park, Silver Lake, and East Hollywood, this property is within walking distance to Echo Park Lake and just minutes from Dodger Stadium, Downtown Los Angeles, Disney Hall, and the Arts District. The surrounding corridor continues to see strong demand from creative, wellness, and media tenants, supporting sustained rental growth and long-term appreciation in a supply-constrained market.
Link for OM / Property info / expenses:
Call Jason Kim for more info
For sale
Listed by: Coldwell Banker Realty • Jason Kim • Contact: 213-705-1919
$1,020,000
1357 W Temple St, Los Angeles, CA 90026
49beds
42baths
1sqft
:
Get pre-qualified$6,731/mo
Mixed Use
Built in 1912
-- sqft lot
$-- Zestimate®
$1,020,000/sqft
$-- HOA
What's special
- 6 days |
- 125 |
- 5 |
Zillow last checked:
Listing updated:
Listed by:
Jason Kim DRE #02129083 213-705-1919,
Coldwell Banker Realty
Source: CRMLS,MLS#: PW26162171 Originating MLS: California Regional MLS
Originating MLS: California Regional MLSFacts & features
Interior
Bedrooms & bathrooms
- Bedrooms: 49
- Bathrooms: 42
Rooms
- Room types: Bedroom, Office
Bedroom
- Features: Multi-Level Bedroom
Heating
- Floor Furnace
Cooling
- Wall/Window Unit(s)
Appliances
- Included: Electric Oven
- Laundry: Common Area
Features
- Multiple Staircases, French Door(s)/Atrium Door(s)
- Flooring: Vinyl
- Doors: Atrium Doors
- Has fireplace: No
- Fireplace features: None
- Common walls with other units/homes: 2+ Common Walls
Interior area
- Total structure area: 1
- Total interior livable area: 1 sqft
Property
Parking
- Parking features: None
Accessibility
- Accessibility features: None
Features
- Levels: Two
- Stories: 2
- Entry location: Street
- Pool features: None
- Spa features: None
- Fencing: Fair Condition
- Has view: Yes
- View description: None
Lot
- Size: 2,992 Square Feet
- Features: 6-10 Units/Acre
Details
- Parcel number: 5160005006
- Zoning: LACW
- Special conditions: Standard
Construction
Type & style
- Home type: MultiFamily
- Architectural style: Custom
- Property subtype: Mixed Use
- Attached to another structure: Yes
Materials
- Drywall, Glass, Plaster
- Foundation: Brick/Mortar
- Roof: Composition
Condition
- Turnkey
- New construction: No
- Year built: 1912
Utilities & green energy
- Electric: Electricity - On Property
- Sewer: Public Sewer
- Water: Public
- Utilities for property: Cable Available, Electricity Available, Natural Gas Available
Green energy
- Energy efficient items: Appliances
Community & HOA
Community
- Features: Dog Park, Park, Storm Drain(s), Sidewalks
Location
- Region: Los Angeles
Financial & listing details
- Price per square foot: $1,020,000/sqft
- Tax assessed value: $181,336
- Annual tax amount: $2,622
- Date on market: 7/24/2026
- Cumulative days on market: 6 days
- Listing terms: 1031 Exchange
- Tenant pays: All Utilities
- Road surface type: Alley Paved
Estimated market value
Not available
Estimated sales range
Not available
$2,558/mo
Price history
| Date | Event | Price |
|---|---|---|
| 7/25/2026 | Listed for sale | $1,020,000-31.5%$1,020,000/sqft |
Source:  CRMLS #PW26162171 Report a problem CRMLS #PW26162171 Report a problem | ||
| 2/3/2025 | Listing removed | $1,860$1,860/sqft |
Source: Zillow Rentals Report a problem | ||
| 1/24/2025 | Price change | $1,860-0.8%$1,860/sqft |
Source: Zillow Rentals Report a problem | ||
| 1/23/2025 | Price change | $1,875+1.4%$1,875/sqft |
Source: Zillow Rentals Report a problem | ||
| 1/17/2025 | Price change | $1,850-2.6%$1,850/sqft |
Source: Zillow Rentals Report a problem | ||
| 1/14/2025 | Listed for rent | $1,900$1,900/sqft |
Source: Zillow Rentals Report a problem | ||
| 1/9/2021 | Listing removed | $1,488,000$1,488,000/sqft |
Source:  Engel & Volkers #20-643618 Report a problem Engel & Volkers #20-643618 Report a problem | ||
| 10/8/2020 | Listed for sale | $1,488,000+14.6%$1,488,000/sqft |
Source: Engel & Volkers West Hollywood #20643618 Report a problem | ||
| 9/19/2019 | Listing removed | $1,298,000$1,298,000/sqft |
Source: Engel & V�lkers West Hollywood #19478808 Report a problem | ||
| 6/18/2019 | Listed for sale | $1,298,000-13.5%$1,298,000/sqft |
Source: Engel & Volkers West Hollywood #19478808 Report a problem | ||
| 7/25/2018 | Listing removed | $1,500,000$1,500,000/sqft |
Source: Engel & Volkers West Hollywood #18361438 Report a problem | ||
| 7/5/2018 | Listed for sale | $1,500,000+1171.2%$1,500,000/sqft |
Source: Engel & Volkers West Hollywood #18361438 Report a problem | ||
| 3/9/2000 | Sold | $118,000$118,000/sqft |
Source: Public Record Report a problem | ||
Public tax history
| Year | Property taxes | Tax assessment |
|---|---|---|
| 2025 | $2,622 +2.5% | $181,336 +2% |
| 2024 | $2,558 +1.5% | $177,782 +2% |
| 2023 | $2,520 +4.2% | $174,297 +2% |
| 2022 | $2,419 +1.9% | $170,881 +2% |
| 2021 | $2,373 -0.7% | $167,531 +1% |
| 2020 | $2,390 | $165,814 +2% |
| 2019 | $2,390 +6.6% | $162,564 +2% |
| 2018 | $2,242 | $159,377 +2% |
| 2017 | $2,242 +1.9% | $156,252 +2% |
| 2016 | $2,200 +3.7% | $153,189 +1.5% |
| 2015 | $2,121 | $150,889 |
Find assessor info on the county website
Monthly payment
Est. payment
Payment breakdown
Explore the cost of this home by adjusting the details. Changes won't be saved.Climate risks
Neighborhood: Westlake
Nearby schools
GreatSchools rating
- 4/10Betty Plasencia Elementary SchoolGrades: K-5Distance: 0.1 mi
- 5/10Sal Castro Middle SchoolGrades: 6-8Distance: 0.6 mi
- 6/10Edward R. Roybal Learning CenterGrades: 9-12Distance: 0.4 mi
- $--2 bd1 ba1.1k sqft1353 1/2 W Temple St, Los Angeles, CA 90026Off Market
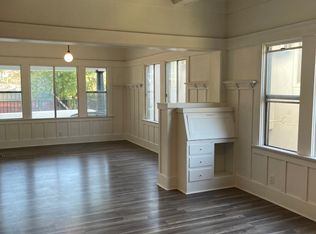
- $--2 bd1 ba1.1k sqft1353 W Temple St #1/2, Los Angeles, CA 90026Off Market

- $1,181,4006 bd6 ba4.1k sqft1351 W Temple St, Los Angeles, CA 90026Off Market
- $---- bd-- ba-- sqft1361 W Temple St #1363-1/2, Los Angeles, CA 90026Off Market
- $1,028,400-- bd-- ba-- sqft1361 W Temple Los Angeles, Los Angeles, CA 90026Off Market
- $--1 bd1 ba-- sqft1361 W Temple St #A, Los Angeles, CA 90026Off Market
- $--1 bd1 ba700 sqft1361 W Temple St, Los Angeles, CA 90026Off Market
- $--2 bd1 ba820 sqft1363 1/2 W Temple St, Los Angeles, CA 90026Off Market
A local agent can set up tours, give advice and negotiate with sellers.
Local buyer's agents are ready to help
