Skip main navigation
Closed
  • $374,000

    1357 Wimbledon Way, Charlottesville, VA 22901

    2beds
    2,026sqft
    Townhouse
    Built in 1994
    2,178 Square Feet Lot
    $389,400 Zestimate®
    $185/sqft
    $2,320 Estimated rent

    Home value

    $389,400

    $350,000 - $436,000

    $2,320/mo

    Zestimate® history
    Loading
    Loading...

    Owner options

    List your home for rent

    $2,320/mo

    Rent Zestimate®

    Find your next renter with Zillow Rental Manager. Plus, with online applications, you can quickly screen prospective tenants – for free.

    Learn more

    $2,320/mo

    Rent Zestimate®

    Refinance and save

    $2,230/mo

    Est. payment

    Refinancing to a lower rate could help reduce your monthly payments and save thousands over the life of the loan.

    See today's rates

    $2,230/mo

    Est. payment

    Explore your selling options

    Work with a Zillow partner agent

    Leverage their expertise and Zillow's premium Showcase listings to get your home seen by more buyers.

    Get started

    List with your own agent

    Get your home in front of millions of buyers by listing it on Zillow.

    Learn how to do it

    Sell it yourself

    Take full control of how buyers see your home on Zillow by listing For Sale by Owner (FSBO).

    List your home

    What's special

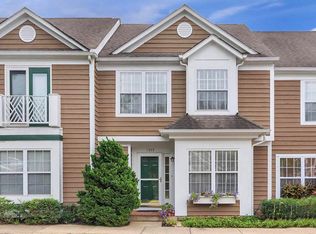
    This Riverrun townhouse backs to wooded privacy & is light & bright, with 2 primary suites on the second floor. Features include an open floor plan, eat-in kitchen, family room with a wood burning fireplace which opens to the new rear deck, dining area, finished basement w/rec room & office space (could be used as a bedroom or guest area) & great storage. Great location! Roof is 2 years old and all appliances convey. River Run is conveniently located just off of Rio Rd in Penn Park, and has private pool with bathrooms, but being a part of Penn Park gives you tennis courts, softball/baseball fields & the Meadowcreek Golf Course. Owner/agent.

    Zillow last checked:

    Listing updated:

    Listed by:

    MARJORIE ADAM 434-326-1881,

    BETTER HOMES & GARDENS R.E.-PATHWAYS

    Bought with:

    Unrepresented Buyer

    UnrepresentedBuyer

    Source: CAAR,MLS#: 664411MLS LogoOriginating MLS: Charlottesville Area Association of Realtors

    Facts & features

    Interior

    Bedrooms & bathrooms
    • Bedrooms: 2
    • Bathrooms: 3
    • Full bathrooms: 2
    • 1/2 bathrooms: 1
    • Main level bathrooms: 1
    Primary bedroom
    • Level: Second
    Bedroom
    • Level: Second
    Primary bathroom
    • Level: Second
    Bathroom
    • Level: Second
    Bonus room
    • Level: Basement
    Dining room
    • Level: First
    Family room
    • Level: First
    Foyer
    • Level: First
    Half bath
    • Level: First
    Kitchen
    • Level: First
    Laundry
    • Level: First
    Recreation
    • Level: Basement
    Heating
    • Heat Pump
    Cooling
    • Central Air, Heat Pump
    Appliances
    • Included: Dishwasher, Electric Range, Disposal, Microwave, Refrigerator, Dryer, Washer
    Features
    • Double Vanity, Entrance Foyer, Vaulted Ceiling(s)
    • Flooring: Carpet, Parquet, Vinyl
    • Basement: Exterior Entry,Full,Finished,Heated,Walk-Out Access
    • Number of fireplaces: 1
    • Fireplace features: One, Wood Burning
    • Common walls with other units/homes: 2+ Common Walls
    Interior area
    • Total structure area: 2,166
    • Total interior livable area: 2,026 sqft
    • Finished area above ground: 1,346
    • Finished area below ground: 680

    Property

    Parking
    • Parking features: Assigned, Asphalt, Two Spaces
    Features
    • Levels: Two
    • Stories: 2
    • Patio & porch: Deck, Front Porch, Porch
    • Pool features: Community, Pool, Association
    • Has view: Yes
    • View description: Trees/Woods
    Lot
    • Size: 2,178 sqft
    • Features: Landscaped, Private
    Details
    • Parcel number: 062D1020L03600
    • Zoning description: PUD Planned Unit Development

    Construction

    Type & style
    • Home type: Townhouse
    • Architectural style: Contemporary
    • Property subtype: Townhouse
    • Attached to another structure: Yes
    Materials
    • Cedar, Stick Built
    • Foundation: Poured
    • Roof: Composition,Shingle
    Condition
    • New construction: No
    • Year built: 1994

    Utilities & green energy

    • Electric: Underground
    • Sewer: Public Sewer
    • Water: Public
    • Utilities for property: Cable Available, High Speed Internet Available, None

    Community & neighborhood

    Security
    • Security features: Dead Bolt(s)
    Community
    • Community features: None, Pool
    Location
    • Region: Charlottesville
    • Subdivision: RIVER RUN

    Price history

    DateEventPrice
    5/9/2025Sold$374,000+70.1%$185/sqft
    Source: CAAR #664411 Report a problem
    4/8/2019Listing removed$1,400$1/sqft
    Source: NEST REALTY GROUP #588201 Report a problem
    4/2/2019Listed for rent$1,400+3.7%$1/sqft
    Source: NEST REALTY GROUP #588201 Report a problem
    5/6/2014Listing removed$1,350$1/sqft
    Source: NEST REALTY GROUP #519655 Report a problem
    4/9/2014Listed for rent$1,350+4.2%$1/sqft
    Source: NEST REALTY GROUP #519655 Report a problem
    4/10/2011Listing removed$1,295$1/sqft
    Source: Re/Max Assured Properties #487287 Report a problem
    4/8/2011Listed for rent$1,295$1/sqft
    Source: Re/Max Assured Properties #487287 Report a problem
    12/3/2004Sold$219,900$109/sqft
    Source: Agent Provided Report a problem

    Public tax history

    YearProperty taxesTax assessment
    2025$3,116 +8.2%$348,600 +3.3%
    2024$2,881 +1%$337,400 +1%
    2023$2,852 +10.9%$334,000 +10.9%
    2022$2,573 +18.2%$301,300 +18.2%
    2021$2,178 +4.1%$255,000 +4.1%
    2020$2,091 +3.8%$244,900 +3.8%
    2019$2,015 +3.7%$236,000 +1.9%
    2018$1,943 +111.2%$231,600 +5.6%
    2017$920 -48%$219,300 +4%
    2016$1,769 +108.8%$210,800 +1.9%
    2015$847 $206,800 +0.9%
    2014-- $205,000 -0.9%
    2013-- $206,800 -0.9%
    2012-- $208,700 -0.8%
    2011-- $210,400 -0.8%
    2010-- $212,200 -3.9%
    2009-- $220,700 -3.8%
    2008-- $229,400 -9.3%
    2007-- $252,900 +17.7%
    2006-- $214,800
    2005-- $214,800 +23.6%
    2004-- $173,800
    2003-- $173,800 +28.6%
    2002-- $135,200
    2001-- $135,200

    Find assessor info on the county website

    Neighborhood: 22901

    Nearby schools

    GreatSchools rating
    Schools provided by the listing agent
    • Elementary: Agnor
    • Middle: Burley
    • High: Albemarle

    Source: CAAR. This data may not be complete. We recommend contacting the local school district to confirm school assignments for this home.

    Get pre-qualified for a loan
    At Zillow Home Loans, we can pre-qualify you in as little as 5 minutes with no impact to your credit score.

    An equal housing lender. NMLS #10287.

    Sell for more on Zillow
    Get a Zillow Showcase℠ listing at no additional cost and you could sell for .
    $389,400
    2% more
    +$7,788
    With Zillow Showcase(estimated)
    $397,188