Skip main navigation
Sold for $560,000
  • $560,000

    13570 Highland Mews Ct, Herndon, VA 20171

    4beds
    1,934sqft
    Townhouse
    Built in 1986
    1,260 Square Feet Lot
    $551,500 Zestimate®
    $290/sqft
    $3,168 Estimated rent

    Home value

    $551,500

    $524,000 - $579,000

    $3,168/mo

    Zestimate® history
    Loading
    Loading...

    Owner options

    List your home for rent

    $3,168/mo

    Rent Zestimate®

    Find your next renter with Zillow Rental Manager. Plus, with online applications, you can quickly screen prospective tenants – for free.

    Learn more

    $3,168/mo

    Rent Zestimate®

    Refinance and save

    $3,828/mo

    Est. payment

    Refinancing to a lower rate could help reduce your monthly payments and save thousands over the life of the loan.

    See today's rates

    $3,828/mo

    Est. payment

    Explore your selling options

    Work with a Zillow partner agent

    Leverage their expertise and Zillow's premium Showcase listings to get your home seen by more buyers.

    Get started

    List with your own agent

    Get your home in front of millions of buyers by listing it on Zillow.

    Learn how to do it

    Sell it yourself

    Take full control of how buyers see your home on Zillow by listing For Sale by Owner (FSBO).

    List your home

    What's special

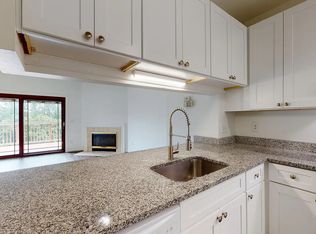
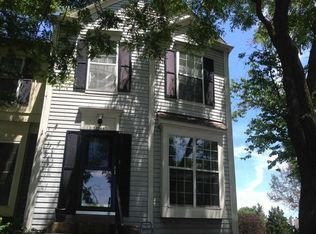
    All you have to do is move in!! Absolutely Gorgeous turn-key Home!! Located in the wonderful Highland Mews Ct Subdivisions. Well maintained, updated, freshly painted ready to move-in home for sale. Actual living area is 1956 sqft. 3 bedrooms in upper level and 1 bedroom below. 3.5 bathrooms. Fully finished walkout basement with separate bed room, kitchen, full bathroom and living area that ensures complete privacy. Main level has 9 feet tall ceilings and a ceramic fireplace. All Bedrooms Upstairs have beautiful cathedral ceilings. Granite countertops in kitchen and Stainless Steel Appliances. Large deck backing to trees and wide-open space in front and back of the house. Two dedicated parking spaces and ample visitors parking. Seeing is believing!! 3 miles from metro station and couple of minutes walk to bus station. Walkable distance to many grocery stores, gas stations, pharmacies, hair salons and many restaurants. School of all levels -Elementary, Middle and High schools are excellent. Kids playground and basketball courts for children amusement. Some new/major updates: Brand new sidings (front/back and sides) of houses in July 2024. New Carpet throughout the home in June 2024. Freshly painted interior/exterior in June 2024. New HVAC unit in 2022. New windows in 2020. Offer will be presented to seller as it comes.

    Zillow last checked:

    Listing updated:

    Listed by:

    Madhu KC 571-335-2429,

    Samson Properties

    Bought with:

    Minh Lofaso

    Keller Williams Realty/Lee Beaver & Assoc.

    Source: Bright MLS,MLS#: VAFX2202420MLS Logo

    Facts & features

    Interior

    Bedrooms & bathrooms
    • Bedrooms: 4
    • Bathrooms: 4
    • Full bathrooms: 3
    • 1/2 bathrooms: 1
    • Main level bathrooms: 1
    Basement
    • Area: 660
    Heating
    • Central, Natural Gas
    Cooling
    • Central Air, Electric
    Appliances
    • Included: Electric Water Heater
    Features
    • 9'+ Ceilings
    • Flooring: Bamboo, Carpet
    • Basement: Finished,Walk-Out Access
    • Number of fireplaces: 1
    Interior area
    • Total structure area: 1,934
    • Total interior livable area: 1,934 sqft
    • Finished area above ground: 1,274
    • Finished area below ground: 660

    Property

    Parking
    • Parking features: Assigned, On Street
    • Has uncovered spaces: Yes
    • Details: Assigned Parking, Assigned Space #: 23 & 40
    Accessibility
    • Accessibility features: Accessible Doors
    Features
    • Levels: Three
    • Stories: 3
    • Pool features: None
    Lot
    • Size: 1,260 Square Feet
    Details
    • Additional structures: Above Grade, Below Grade
    • Parcel number: 0253 10 0027
    • Zoning: 303
    • Special conditions: Standard

    Construction

    Type & style
    • Home type: Townhouse
    • Architectural style: Traditional
    • Property subtype: Townhouse
    Materials
    • Vinyl Siding
    • Foundation: Concrete Perimeter
    • Roof: Asphalt,Shingle
    Condition
    • New construction: No
    • Year built: 1986

    Utilities & green energy

    • Sewer: Public Septic
    • Water: Public
    • Utilities for property: Electricity Available, Natural Gas Available, Water Available, Broadband, Cable, Satellite Internet Service

    Community & HOA

    Community
    • Subdivision: Highland Mews
    HOA
    • Has HOA: Yes
    • HOA fee: $301 quarterly
    • HOA name: CAPITOL COMPANIES CAPITOL PROPERTIES MGMT
    Location
    • Region: Herndon

    Financial & listing details

    • Price per square foot: $290/sqft
    • Tax assessed value: $480,290
    • Annual tax amount: $5,564
    • Date on market: 9/26/2024
    • Listing agreement: Exclusive Right To Sell
    • Listing terms: Cash,Conventional,FHA,VA Loan
    • Ownership: Fee Simple

    Price history

    DateEventPrice
    11/8/2024Sold$560,000-0.9%$290/sqft
    Source: Bright MLS #VAFX2202420 Report a problem
    10/16/2024Pending sale$565,000$292/sqft
    Source: Bright MLS #VAFX2202420 Report a problem
    10/12/2024Price change$565,000-1.7%$292/sqft
    Source: Bright MLS #VAFX2202420 Report a problem
    10/4/2024Listed for sale$575,000$297/sqft
    Source: Bright MLS #VAFX2202420 Report a problem
    10/1/2024Contingent$575,000$297/sqft
    Source: Bright MLS #VAFX2202420 Report a problem
    9/26/2024Listed for sale$575,000+53.3%$297/sqft
    Source: Bright MLS #VAFX2202420 Report a problem
    4/8/2018Listing removed$374,995$194/sqft
    Source: RE/MAX ALLEGIANCE #1000145116 Report a problem
    4/7/2018Pending sale$374,995-2.5%$194/sqft
    Source: RE/MAX ALLEGIANCE #1000145116 Report a problem
    4/6/2018Sold$384,500+2.5%$199/sqft
    Source: Public Record Report a problem
    2/13/2018Listed for sale$374,995+36.4%$194/sqft
    Source: Re/Max Allegiance #1000145116 Report a problem
    6/3/2014Listing removed$1,975$1/sqft
    Source: RE/MAX Allegiance #FX8340874 Report a problem
    5/8/2014Listed for rent$1,975$1/sqft
    Source: RE/MAX Allegiance #FX8340874 Report a problem
    2/4/2014Sold$275,000$142/sqft
    Source: Public Record Report a problem
    12/6/2013Listed for sale$275,000+106%$142/sqft
    Source: Keller Williams Realty #FX8235382 Report a problem
    7/16/1996Sold$133,500$69/sqft
    Source: Public Record Report a problem

    Public tax history

    YearProperty taxesTax assessment
    2025$6,001 +7.8%$519,090 +8.1%
    2024$5,564 +8.6%$480,290 +5.7%
    2023$5,126 +3.3%$454,220 +4.7%
    2022$4,962 $433,890 +15%
    2021-- $377,240 +3%
    2020$4,336 +1.3%$366,370 +1.3%
    2019$4,279 +6.9%$361,590 +6.9%
    2018$4,002 +5.5%$338,130 +3.5%
    2017$3,792 +0.2%$326,590
    2016$3,784 +6.5%$326,590 +2.6%
    2015$3,551 +0.2%$318,190
    2014$3,543 $318,190 +14.1%
    2013-- $278,860 +4.6%
    2012-- $266,670 +8.5%
    2011-- $245,750 +8.6%
    2010-- $226,310 -1.1%
    2009-- $228,830 -28.4%
    2008-- $319,620 -12%
    2007-- $363,150 +104.4%
    2003-- $177,625 +11.3%
    2002-- $159,625 +19%
    2001-- $134,140
    Find assessor info on the county website

    Neighborhood: 20171

    Nearby schools

    GreatSchools rating
    Schools provided by the listing agent
    • Elementary: Oak Hill
    • Middle: Franklin
    • High: Chantilly
    • District: Fairfax County Public Schools

    Source: Bright MLS. This data may not be complete. We recommend contacting the local school district to confirm school assignments for this home.

    Get a cash offer in 3 minutes
    Find out how much your home could sell for in as little as 3 minutes with a no-obligation cash offer.
    Estimated market value
    $551,500
    Get a cash offer in 3 minutes
    Find out how much your home could sell for in as little as 3 minutes with a no-obligation cash offer.
    Estimated market value
    $551,500