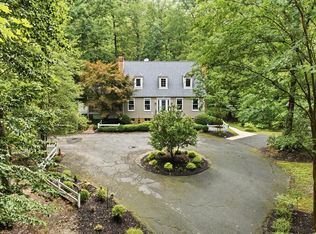
Exceptional custom residence situated on 3 beautifully cleared and usable acres, offering an impressive five garage bays, extensive recent upgrades, and the perfect blend of privacy, functionality, and resort-style outdoor living. From the inviting wraparound front porch that spans nearly three-quarters of the home to the expansive outdoor entertaining spaces, this property delivers a rare combination of comfort and versatility. Major updates include a new roof (2020), replacement HVAC system (2023), new carpet (2024), replacement windows and gutters (2025), and a new storm door (2025). The heart of the home is the beautifully updated kitchen, featuring 42-inch cabinetry with select glass-front display cabinets, granite countertops, a farmhouse sink, stainless steel appliances, oversized ceramic tile flooring, and updated lighting throughout. The adjoining breakfast area opens directly to the expansive deck with pergola and overlooks the backyard pool retreat. The kitchen flows seamlessly into the spacious family room, highlighted by soaring ceilings, hardwood flooring, recessed lighting, crown molding, and a dramatic floor-to-ceiling brick fireplace with gas insert, brick hearth, and oak mantel. The main level offers a desirable primary bedroom suite complete with a large walk-in closet featuring custom organizers, private en-suite bath, and direct access to a private balcony deck. Two additional bedrooms and a renovated hall bath complete the main level. The former living room has been transformed into a formal dining room, while the original dining room now serves as a spacious laundry and pantry area featuring front-load stainless steel washer and dryer, additional shelving, and stylish barn doors. A mudroom with side entrance adds everyday convenience. Upstairs, the private owner's retreat features a spacious bedroom with hardwood flooring, recessed lighting, ceiling fan, built-in window bench and shelving, loft office area, and an oversized luxury bath with double vanities, jetted tub, renovated walk-in shower, skylight, and updated fixtures. The fully finished lower level provides exceptional additional living space with a large recreation room featuring plank flooring, accent carpeting, recessed lighting, and a second gas fireplace. A renovated half bath, versatile bonus room ideal for a gym, media room, or hobby space, and access to the oversized rear-entry two-car garage and workshop complete the lower level. Outdoor amenities are equally impressive, including a large multi-level deck, a four-year-old above-ground pool, detached one-car garage with workshop, three chicken coops that may convey, and expansive open acreage suitable for equipment, recreational vehicles, gardening, or even a horse. Additional features include a whole-house water filtration system, abundant storage, floored attic space above the front-load garage, and a total of five garage bays with automatic openers. Conveniently located while offering a peaceful country setting, this remarkable property provides the space, updates, and flexibility that today's buyers rarely find in a single home.
Under contract
$650,000
13570 Hunter Hill Pl, Waldorf, MD 20601
4beds
3,748sqft
Single Family Residence
Built in 1986
3 Acres Lot
$654,400 Zestimate®
$173/sqft
$-- HOA
What's special
Loft office areaBeautifully updated kitchenFive garage baysFour-year-old above-ground poolExpansive outdoor entertaining spacesPrivate en-suite bathSoaring ceilings
- 24 days |
- 454 |
- 29 |
Likely to sell faster than
Zillow last checked:
Listing updated:
Listed by:
Frank Mcknew 240-213-9606,
RE/MAX Realty Group 301-843-5100
Source: Bright MLS,MLS#: MDCH2055828
Facts & features
Interior
Bedrooms & bathrooms
- Bedrooms: 4
- Bathrooms: 4
- Full bathrooms: 3
- 1/2 bathrooms: 1
- Main level bathrooms: 2
- Main level bedrooms: 3
Rooms
- Room types: Dining Room, Kitchen, Family Room, Breakfast Room, Laundry, Office, Recreation Room, Media Room
Breakfast room
- Level: Main
Dining room
- Level: Main
Family room
- Level: Main
Kitchen
- Level: Main
Laundry
- Level: Main
Media room
- Level: Lower
Office
- Level: Upper
Recreation room
- Level: Lower
Heating
- Heat Pump, Electric
Cooling
- Ceiling Fan(s), Central Air, Electric
Appliances
- Included: Dryer, Washer, Dishwasher, Exhaust Fan, Freezer, Disposal, Microwave, Refrigerator, Ice Maker, Cooktop, Stainless Steel Appliance(s), Double Oven, Water Treat System, Electric Water Heater
- Laundry: Main Level, Laundry Room
Features
- Ceiling Fan(s), Walk-In Closet(s), Family Room Off Kitchen, Crown Molding, Recessed Lighting, Breakfast Area, Pantry, Formal/Separate Dining Room, Bathroom - Walk-In Shower, Built-in Features, Entry Level Bedroom, Eat-in Kitchen, Primary Bath(s), Upgraded Countertops
- Flooring: Hardwood, Carpet, Engineered Wood, Tile/Brick, Wood
- Doors: Storm Door(s), Sliding Glass
- Windows: Screens, Double Pane Windows, Energy Efficient, Skylight(s)
- Basement: Finished,Garage Access,Heated,Improved,Walk-Out Access,Workshop
- Number of fireplaces: 2
- Fireplace features: Mantel(s), Insert, Brick, Gas/Propane, Heatilator
Interior area
- Total structure area: 4,530
- Total interior livable area: 3,748 sqft
- Finished area above ground: 2,706
- Finished area below ground: 1,042
Property
Parking
- Total spaces: 11
- Parking features: Garage Faces Side, Garage Door Opener, Storage, Basement, Oversized, Attached, Detached, Driveway
- Attached garage spaces: 5
- Uncovered spaces: 6
Accessibility
- Accessibility features: Accessible Entrance
Features
- Levels: Three
- Stories: 3
- Patio & porch: Deck, Porch, Wrap Around
- Exterior features: Lighting, Flood Lights, Storage, Balcony
- Has private pool: Yes
- Pool features: Above Ground, Private
- Has spa: Yes
- Spa features: Bath
Lot
- Size: 3 Acres
Details
- Additional structures: Above Grade, Below Grade, Outbuilding
- Parcel number: 0908047073
- Zoning: AC
- Special conditions: Standard
Construction
Type & style
- Home type: SingleFamily
- Architectural style: Cape Cod
- Property subtype: Single Family Residence
Materials
- Vinyl Siding
- Foundation: Block
- Roof: Architectural Shingle,Asphalt,Shingle
Condition
- Very Good
- New construction: No
- Year built: 1986
Utilities & green energy
- Sewer: Private Septic Tank
- Water: Well
Community & HOA
Community
- Subdivision: None Available
HOA
- Has HOA: No
Location
- Region: Waldorf
Financial & listing details
- Price per square foot: $173/sqft
- Tax assessed value: $547,700
- Annual tax amount: $7,014
- Date on market: 6/27/2026
- Listing agreement: Exclusive Right To Sell
- Ownership: Fee Simple
Estimated market value
$654,400
$622,000 - $687,000
$4,507/mo
Price history
| Date | Event | Price |
|---|---|---|
| 6/30/2026 | Contingent | $650,000$173/sqft |
Source:  Bright MLS #MDCH2055828 Report a problem Bright MLS #MDCH2055828 Report a problem | ||
| 6/27/2026 | Listed for sale | $650,000+41.2%$173/sqft |
Source: Bright MLS #MDCH2055828 Report a problem | ||
| 7/8/2020 | Sold | $460,500$123/sqft |
Source: Public Record Report a problem | ||
| 5/26/2020 | Pending sale | $460,500+0.1%$123/sqft |
Source: Century 21 New Millennium #MDCH213900 Report a problem | ||
| 5/21/2020 | Listed for sale | $459,900+15%$123/sqft |
Source: Century 21 New Millennium #MDCH213900 Report a problem | ||
| 8/28/2015 | Listing removed | $399,900$107/sqft |
Source: CENTURY 21 New Millennium #CH8649905 Report a problem | ||
| 8/28/2015 | Listed for sale | $399,900$107/sqft |
Source: CENTURY 21 New Millennium #CH8649905 Report a problem | ||
| 7/31/2015 | Sold | $399,900$107/sqft |
Source: Public Record Report a problem | ||
| 6/15/2015 | Pending sale | $399,900$107/sqft |
Source: Century 21 New Millennium #CH8649905 Report a problem | ||
| 6/2/2015 | Price change | $399,900-5.9%$107/sqft |
Source: CENTURY 21 New Millennium #CH8647625 Report a problem | ||
| 4/15/2015 | Listed for sale | $425,000$113/sqft |
Source: CENTURY 21 Comstock-Earnest #CH8603439 Report a problem | ||
Public tax history
| Year | Property taxes | Tax assessment |
|---|---|---|
| 2025 | $253 -96.3% | $519,967 +5.6% |
| 2024 | $6,913 +18.8% | $492,233 +6% |
| 2023 | $5,820 +19% | $464,500 |
| 2022 | $4,891 -6% | $464,500 +11.9% |
| 2021 | $5,202 +6.3% | $415,167 +6.3% |
| 2020 | $4,893 +4.3% | $390,500 |
| 2019 | $4,690 +10.7% | $390,500 +21.4% |
| 2018 | $4,237 +12% | $321,700 +12% |
| 2017 | $3,784 -5.5% | $287,300 |
| 2016 | $4,006 | $287,300 |
| 2015 | $4,006 | $287,300 -5.2% |
| 2014 | $4,006 | $303,100 |
| 2013 | -- | $303,100 |
| 2012 | -- | $303,100 -15.3% |
| 2011 | -- | $358,060 +0.3% |
| 2010 | -- | $357,012 +0.3% |
| 2009 | -- | $355,966 +0.3% |
| 2008 | -- | $354,920 +15.4% |
| 2007 | -- | $307,536 +18.2% |
| 2006 | -- | $260,153 +22.3% |
| 2005 | -- | $212,770 +4.4% |
| 2004 | -- | $203,842 +4.6% |
| 2003 | -- | $194,916 +4.8% |
| 2002 | -- | $185,990 +0.8% |
| 2001 | -- | $184,476 |
Find assessor info on the county website
Monthly payment
Est. payment
Payment breakdown
Explore the cost of this home by adjusting the details. Changes won't be saved.Climate risks
Neighborhood: 20601
Nearby schools
GreatSchools rating
- 5/10Malcolm Elementary SchoolGrades: PK-5Distance: 4.4 mi
- 4/10John Hanson Middle SchoolGrades: 6-8Distance: 5 mi
- 2/10Thomas Stone High SchoolGrades: 9-12Distance: 4.4 mi
Schools provided by the listing agent
- District: Charles County Public Schools
Source: Bright MLS. This data may not be complete. We recommend contacting the local school district to confirm school assignments for this home.
- $512,200-- bd2 ba1.3k sqft5414 Bryantown Rd, Waldorf, MD 20601Off Market
- $700,9004 bd3 ba2.7k sqft13565 Hunter Hill Pl, Waldorf, MD 20601Off Market
- $1,500,000-- bd4 ba4.8k sqft13650 Hunter Hill Pl, Waldorf, MD 20601Sold
- $436,400-- bd1 ba1.5k sqft5332 Bryantown Rd, Waldorf, MD 20601Off Market
- $603,000-- bd2 ba1.4k sqft5550 Bryantown Rd, Waldorf, MD 20601Off Market
- $601,000-- bd3 ba2.5k sqft13675 Hunter Hill Pl, Bryantown, MD 20617Off Market
- $371,6003 bd2 ba1.5k sqft13700 Hunter Hill Pl, Bryantown, MD 20617Off Market
- $610,0003 bd2 ba2.2k sqft5605 Lewisville Pl, Bryantown, MD 20617Sold
A local agent can set up tours, give advice and negotiate with sellers.
Similar homes
- $599,9004 bd3 ba2.2k sqft6355 Hidden Valley Dr, La Plata, MD 20646For Sale

 MLS ID #MDCH2056882, Helen Carpenter, EXP Realty, LLC. Bright MLS
 - $699,9004 bd4 ba3.4k sqft11910 Charles St, La Plata, MD 20646For Sale
 MLS ID #MDCH2054946, Mike Foster, RE/MAX Realty Group. Bright MLS
 - $700,0004 bd3 ba2.8k sqft9710 Faith Baptist Church Rd, White Plains, MD 20695For Sale
 MLS ID #MDCH2056502, Joie Ashworth, Weichert, REALTORS. Bright MLS
 - $593,0004 bd3 ba3k sqft3872 Stoneybrook Rd, White Plains, MD 20695For Sale
 MLS ID #MDCH2056556, Kitty Mausen, Coldwell Banker Premier. Bright MLS
 - $950,0006 bd5 ba4.9k sqft15350 Christy Ln, Waldorf, MD 20601For SaleMLS ID #MDCH2055812, Boyd Grainger, Pearson Smith Realty, LLC. Bright MLS
- $640,0005 bd4 ba5k sqft17916 Merino Dr, Accokeek, MD 20607For SaleMLS ID #MDPG2209174, Evonne Nutall, Covenant Realty Group. Bright MLS
- $675,0004 bd3 ba3.2k sqft11645 Mount Victoria Rd, Newburg, MD 20664For SaleMLS ID #MDCH2056240, Michael Fitzgerald, II, RE/MAX One. Bright MLS
- $615,0004 bd4 ba3.1k sqft2037 Baythorne Rd, Prince Frederick, MD 20678For SaleMLS ID #MDCA2027368, Dezi Collins, O'Brien Realty ERA Powered. Bright MLS
- $575,0004 bd3 ba3k sqft9013 Hillary Ct, La Plata, MD 20646For SaleMLS ID #MDCH2055124, Frank Mcknew, RE/MAX Realty Group. Bright MLS
- $589,9005 bd3 ba3.3k sqft9487 Canary Dr, Bel Alton, MD 20611For SaleMLS ID #MDCH2056380, Boyd Grainger, Pearson Smith Realty, LLC. Bright MLS
- $685,0005 bd4 ba4.7k sqft3240 Juniper Ln, Huntingtown, MD 20639For SaleMLS ID #MDCA2027336, Mike Mason, Long & Foster Real Estate, Inc.. Bright MLS
- $599,9975 bd4 ba1.9k sqft9810 Golden Russet Dr, Dunkirk, MD 20754For SaleMLS ID #MDCA2029550, Tina Marie Biggs, EXP Realty, LLC. Bright MLS
- $699,0004 bd4 ba3k sqft10310 Wild Goose Way, Dunkirk, MD 20754For SaleMLS ID #MDCA2027410, Gail Nyman, RE/MAX United Real Estate. Bright MLS
- $640,0005 bd4 ba3.3k sqft8827 Lafayette Dr, Owings, MD 20736For SaleMLS ID #MDCA2027968, Kevin Bobrow, The Cornerstone Agency, LLC. Bright MLS
- $779,0005 bd4 ba4.3k sqft25 Simmons Ridge Rd, Prince Frederick, MD 20678For SaleMLS ID #MDCA2028122, Delaney Clarke, RE/MAX United Real Estate. Bright MLS
- $789,0004 bd3 ba2.8k sqft2810 Lady Annes Way, Huntingtown, MD 20639For SaleMLS ID #MDCA2029054, Heather Cooksey, RE/MAX One. Bright MLS
- $475,0004 bd4 ba2.8k sqft38002 W Edinview Ct, Mechanicsville, MD 20659For SaleMLS ID #MDSM2032134, Rudy Carrico, Baldus Real Estate, Inc.. Bright MLS
- $550,0004 bd4 ba3.7k sqft15500 Letcher Rd E, Brandywine, MD 20613For SaleMLS ID #MDPG2207564, Ernestine Wilson, Ernestine J. Wilson Real Estate LLC. Bright MLS
- $575,0004 bd4 ba3.1k sqft4907 Cordova Ct, Waldorf, MD 20602For SaleMLS ID #MDCH2053202, Sharita Phillip, Keller Williams Flagship. Bright MLS
- $620,0004 bd4 ba2.6k sqft8705 Delphi Dr, Clinton, MD 20735For SaleMLS ID #MDPG2205618, Wemmy Collins, Redfin Corp. Bright MLS
