Skip main navigation
Pending
  • Price cut: $3K (4/21)
    $176,900

    13570 Technology Dr APT 2107, Eden Prairie, MN 55344

    1beds
    748sqft
    : 
    Loading
    Get pre-qualified
    (CC) Low Rise (3- Levels)
    Built in 2003
    -- sqft lot
    $173,300 Zestimate®
    $236/sqft
    $304/mo HOA

    What's special

    Well appointed finishesOutdoor volleyball courtInviting open-concept layout
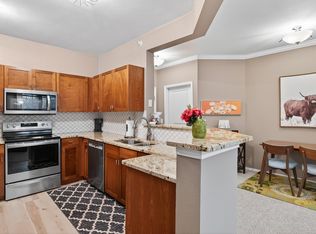
    Welcome to this beautifully updated one-bedroom condo in one of Eden Prairie's most sought-after locations! This is not your run of the mill condo. This unit is a cut above and in meticulous condition. Nestled next to the new light rail transit station, commuting has never been easier. Step inside to find fresh paint, stylish plank flooring, and a modern kitchen featuring sleek stainless steel appliances and granite countertops — all the updates today's buyers are looking for. This fantastic unit includes a private garage space and dedicated storage area, adding the everyday convenience you deserve. Just steps away, enjoy the incredible outdoors with a stunning lake and scenic walking trails right across the street — perfect for the active lifestyle enthusiast. The association truly delivers with top-tier amenities including a full workout room, two gyms, a party room, and a sauna — all for an incredibly reasonable HOA of just $304/month. Pets welcome! Whether you're a first-time buyer, downsizer, or investor, this is the complete package: unbeatable location, tasteful updates, and outstanding value. Don't miss this one!
    130 days
    |
    219
    |
    6
    |

    Zillow last checked:

    Listing updated:

    Listed by:

    Thomas L. Simonsen 612-978-2585,

    Counselor Realty

    Source: NorthstarMLS as distributed by MLS GRID,MLS#: 7024383MLS Logo

      Facts & features

      Interior

      Bedrooms & bathrooms
      • Bedrooms: 1
      • Bathrooms: 1
      • Full bathrooms: 1
      Bedroom
      • Level: Main
      • Area: 144 Square Feet
      • Dimensions: 12x12
      Kitchen
      • Level: Main
      • Area: 81 Square Feet
      • Dimensions: 9x9
      Living room
      • Level: Main
      • Area: 182 Square Feet
      • Dimensions: 14x13
      Storage
      • Level: Main
      • Area: 50 Square Feet
      • Dimensions: 10x5
      Heating
      • Forced Air
      Cooling
      • Central Air
      Appliances
      • Included: Cooktop, Dishwasher, Disposal, Freezer, Microwave, Range, Refrigerator
      • Laundry: In Unit
      Features
      • Basement: None
      • Has fireplace: No
      Interior area
      • Total structure area: 748
      • Total interior livable area: 748 sqft
      • Finished area above ground: 748
      • Finished area below ground: 0

      Property

      Parking
      • Total spaces: 1
      • Parking features: Attached
      • Attached garage spaces: 1
      Accessibility
      • Accessibility features: Accessible Elevator Installed
      Features
      • Levels: One
      • Stories: 1
      Lot
      • Size: 2.98 Acres
      Details
      • Foundation area: 748
      • Parcel number: 1511622120107
      • Zoning description: Residential-Single Family

      Construction

      Type & style
      • Home type: Condo
      • Property subtype: (CC) Low Rise (3- Levels)
      • Attached to another structure: Yes
      Condition
      • New construction: No
      • Year built: 2003

      Utilities & green energy

      • Gas: Natural Gas
      • Sewer: City Sewer/Connected
      • Water: City Water/Connected

      Community & HOA

      Community
      • Security: Fire Sprinkler System
      • Subdivision: Cic 1385 Southwest Station Condo
      HOA
      • Has HOA: Yes
      • Amenities included: Car Wash, Elevator(s), Fire Sprinkler System, In-Ground Sprinkler System, Sauna
      • Services included: Hazard Insurance, Lawn Care, Professional Mgmt, Sanitation, Shared Amenities, Snow Removal
      • HOA fee: $304 monthly
      • HOA name: North American Properties
      • HOA phone: 952-906-0808
      Location
      • Region: Eden Prairie

      Financial & listing details

      • Price per square foot: $236/sqft
      • Tax assessed value: $195,800
      • Annual tax amount: $2,058
      • Date on market: 3/3/2026
      • Cumulative days on market: 122 days

        Estimated market value

        $173,300

        $165,000 - $182,000

        $1,415/mo

        Price history

        DateEventPrice
        6/29/2026Pending sale$176,900$236/sqft
        Source: NorthstarMLS as distributed by MLS GRID #7024383 Report a problem
        4/21/2026Price change$176,900-1.7%$236/sqft
        Source: NorthstarMLS as distributed by MLS GRID #7024383 Report a problem
        4/9/2026Listed for sale$179,900$241/sqft
        Source: NorthstarMLS as distributed by MLS GRID #7024383 Report a problem
        3/31/2026Pending sale$179,900$241/sqft
        Source: NorthstarMLS as distributed by MLS GRID #7024383 Report a problem
        3/3/2026Listed for sale$179,900+130.6%$241/sqft
        Source: NorthstarMLS as distributed by MLS GRID #7024383 Report a problem
        3/5/2012Sold$78,000$104/sqft
        Source: NorthstarMLS as distributed by MLS GRID #4112651 Report a problem

        Public tax history

        YearProperty taxesTax assessment
        2025$2,058 +2.2%$195,800
        2024$2,013 +1.4%$195,800 +0.8%
        2023$1,986 +4.1%$194,200 +1.9%
        2022$1,909 +13.1%$190,600 +10.2%
        2021$1,687 -3.3%$173,000 +10.1%
        2020$1,745 +3.4%$157,200
        2019$1,687 -3.3%$157,200 +11.4%
        2018$1,745 +17%$141,100 +9%
        2017$1,491 +3.7%$129,400 +9.9%
        2016$1,437 +12%$117,700 +12%
        2015$1,284 -12.4%$105,100 +18.8%
        2014$1,465 +63.3%$88,500
        2013$898 -4.3%$88,500 -4.6%
        2012$938 -27.1%$92,800 -19.9%
        2011$1,286 +0.8%$115,900 -6.4%
        2010$1,276 -2.3%$123,800 -6.3%
        2009$1,306 $132,100
        Find assessor info on the county website

        Monthly payment

        Est. payment

        Payment breakdown

        Explore the cost of this home by adjusting the details. Changes won't be saved.
        All calculations are estimates and provided by Zillow, Inc. for informational purposes only. Actual amounts may vary.
        HOA fees may include property taxes on listings classified as Co-Ops. Contact the listing agent and/or owner for fee details.
        Mortgage interest rates are dependent on a number of factors, including credit score, down payment, and repayment length. Interest rate data provided by Zillow Group Marketplace, Inc. as of 1/1/1970 from various mortgage lenders with which we have lead or other similar arrangements; the Estimated Payment is an average of those rates.
        See how much you could borrow to make a competitive offer.

        Climate risks

        Neighborhood: 55344

        Nearby schools

        GreatSchools rating

        A local agent can set up tours, give advice and negotiate with sellers.

        Browse local experts

        Similar homes