OWN CHEAPER THAN RENT!! this beautifully updated one-bedroom condo in one of Eden Prairie's most
sought-after locations! Close to public transportation, shopping and parks. This is not your run of the
mill condo. This unit is a cut above and in meticulous condition. Nestled next to the new light rail
transit station, commuting has never been easier. Step inside to the updated stainless steel kitchen
appliances, counter tops, kitchen sink, faucet and stylish LVP plank flooring. This fantastic unit
includes a private garage space and dedicated storage area, adding the everyday convenience you deserve.
Just steps away, enjoy the incredible outdoors with a stunning lake and scenic walking trails right
across the street — perfect for the active lifestyle enthusiast. The association truly delivers with
top-tier amenities including a full workout room, two gyms, a party room, basketball court and a sauna —
all for an incredibly reasonable HOA of just $323/month. Pets welcome! Whether you're a first-time buyer, downsizer, or investor, this is the complete package: unbeatable location, tasteful updates, and
outstanding value. Special Assessment monthly fee of $43.75. Don't miss this one!
Active with contingency
$185,000
13570 Technology Dr APT 2203, Eden Prairie, MN 55344
1beds
775sqft
(CC) Low Rise (3- Levels)
Built in 2003
-- sqft lot
$184,100 Zestimate®
$239/sqft
$323/mo HOA
What's special
- 39 days |
- 479 |
- 32 |
Zillow last checked:
Listing updated:
Listed by:
Tracie Rossman 952-201-0522,
Coldwell Banker Realty - Southwest Regional
Source: NorthstarMLS as distributed by MLS GRID,MLS#: 7111950
Facts & features
Interior
Bedrooms & bathrooms
- Bedrooms: 1
- Bathrooms: 1
- Full bathrooms: 1
Bedroom
- Level: Main
- Area: 144 Square Feet
- Dimensions: 12x12
Kitchen
- Level: Main
- Area: 81 Square Feet
- Dimensions: 9x9
Laundry
- Level: Main
- Area: 37.5 Square Feet
- Dimensions: 7.5x5
Living room
- Level: Main
- Area: 234 Square Feet
- Dimensions: 18x13
Heating
- Forced Air
Cooling
- Central Air
Appliances
- Included: Dishwasher, Disposal, Dryer, Electric Water Heater, Microwave, Range, Refrigerator, Stainless Steel Appliance(s), Washer
- Laundry: Laundry Room, In Unit
Features
- Basement: None
- Has fireplace: No
Interior area
- Total structure area: 775
- Total interior livable area: 775 sqft
- Finished area above ground: 775
- Finished area below ground: 0
Property
Parking
- Total spaces: 1
- Parking features: Assigned, Garage Door Opener, Off Site, Garage, Parking Lot, Secured, Storage, Underground
- Garage spaces: 1
- Has uncovered spaces: Yes
Accessibility
- Accessibility features: Accessible Elevator Installed
Features
- Levels: One
- Stories: 1
Lot
- Features: Near Public Transit, Tree Coverage - Medium
Details
- Additional structures: Sauna
- Foundation area: 775
- Parcel number: 1511622120127
- Zoning description: Residential-Multi-Family
Construction
Type & style
- Home type: Condo
- Property subtype: (CC) Low Rise (3- Levels)
- Attached to another structure: Yes
Condition
- New construction: No
- Year built: 2003
Utilities & green energy
- Electric: Circuit Breakers, Power Company: Xcel Energy
- Gas: Electric
- Sewer: City Sewer/Connected
- Water: City Water/Connected
Community & HOA
Community
- Security: Fire Sprinkler System, Security Lights, Secured Garage/Parking
- Subdivision: Cic 1385 Southwest Station Condo
HOA
- Has HOA: Yes
- Amenities included: Car Wash, Elevator(s), Fire Sprinkler System, In-Ground Sprinkler System, Lobby Entrance, Sauna, Security Lighting
- Services included: Maintenance Structure, Controlled Access, Lawn Care, Maintenance Grounds, Parking, Professional Mgmt, Recreation Facility, Security System, Shared Amenities, Snow Removal
- HOA fee: $323 monthly
- HOA name: First Residential
- HOA phone: 844-217-7905
Location
- Region: Eden Prairie
Financial & listing details
- Price per square foot: $239/sqft
- Tax assessed value: $189,500
- Annual tax amount: $2,060
- Date on market: 7/18/2026
Estimated market value
$184,100
$175,000 - $193,000
$1,410/mo
Price history
| Date | Event | Price |
|---|---|---|
| 7/21/2026 | Listed for sale | $185,000-2.6%$239/sqft |
Source:  NorthstarMLS as distributed by MLS GRID #7111950 Report a problem NorthstarMLS as distributed by MLS GRID #7111950 Report a problem | ||
| 8/26/2021 | Sold | $189,900$245/sqft |
Source: NorthstarMLS as distributed by MLS GRID #6006818 Report a problem | ||
| 8/9/2021 | Pending sale | $189,900$245/sqft |
Source: NorthstarMLS as distributed by MLS GRID #6006818 Report a problem | ||
| 7/26/2021 | Price change | $189,900-0.1%$245/sqft |
Source: NorthstarMLS as distributed by MLS GRID #6006818 Report a problem | ||
| 6/26/2021 | Pending sale | $190,000$245/sqft |
Source: NorthstarMLS as distributed by MLS GRID #6006818 Report a problem | ||
| 6/11/2021 | Listed for sale | $190,000+15.2%$245/sqft |
Source: NorthstarMLS as distributed by MLS GRID #6006818 Report a problem | ||
| 7/21/2006 | Sold | $164,900$213/sqft |
Source: Public Record Report a problem | ||
Public tax history
| Year | Property taxes | Tax assessment |
|---|---|---|
| 2025 | $1,977 +1.1% | $189,500 |
| 2024 | $1,956 +1.3% | $189,500 |
| 2023 | $1,931 +4.1% | $189,500 +1.8% |
| 2022 | $1,855 +13.3% | $186,100 +10.2% |
| 2021 | $1,638 -3.3% | $168,900 +10.1% |
| 2020 | $1,694 +3.4% | $153,400 |
| 2019 | $1,638 -3.3% | $153,400 +7% |
| 2018 | $1,694 +11.3% | $143,300 +8.9% |
| 2017 | $1,522 +3.6% | $131,600 +9.9% |
| 2016 | $1,469 +12% | $119,700 +12% |
| 2015 | $1,312 +11.5% | $106,900 +18.4% |
| 2014 | $1,176 +27% | $90,300 |
| 2013 | $926 -4.3% | $90,300 -4.6% |
| 2012 | $967 -26.8% | $94,700 -19.9% |
| 2011 | $1,321 +0.4% | $118,300 -6.6% |
| 2010 | $1,315 -13.5% | $126,700 -14.9% |
| 2009 | $1,520 | $148,800 |
Find assessor info on the county website
Monthly payment
Est. payment
Payment breakdown
Explore the cost of this home by adjusting the details. Changes won't be saved.Climate risks
Neighborhood: 55344
Nearby schools
GreatSchools rating
- 8/10Cedar Ridge Elementary SchoolGrades: PK-5Distance: 2.4 mi
- 7/10Central Middle SchoolGrades: 6-8Distance: 1.4 mi
- 10/10Eden Prairie High SchoolGrades: 9-12Distance: 2.3 mi
- $170,0001 bd1 ba748 sqft13570 Technology Dr APT 2107, Eden Prairie, MN 55344Sold

- $177,5001 bd1 ba794 sqft13570 Technology Dr APT 2221, Eden Prairie, MN 55344Sold

- $258,0002 bd2 ba1.2k sqft13570 Technology Dr APT 2324, Eden Prairie, MN 55344Sold

- $270,0002 bd2 ba1.3k sqft13570 Technology Dr APT 2102, Eden Prairie, MN 55344Sold

- $225,0002 bd2 ba1k sqft13570 Technology Dr APT 2111, Eden Prairie, MN 55344Sold
- $211,7752 bd1 ba1k sqft13570 Technology Dr APT 2322, Eden Prairie, MN 55344Sold
- $233,1002 bd2 ba1.1k sqft13570 Technology Dr APT 2114, Eden Prairie, MN 55344Sold
- $198,9001 bd1 ba775 sqft13570 Technology Dr APT 2121, Eden Prairie, MN 55344Sold
A local agent can set up tours, give advice and negotiate with sellers.
Similar homes
- $--2 bd2 ba909 sqft8797 Jasmine Ln, Eden Prairie, MN 55344Auction
 Auction.com 2
 - $220,0002 bd1 ba1k sqft13560 Technology Dr APT 1206, Eden Prairie, MN 55344For Sale

 MLS ID #7051963, Jessica Ellison, eXp Realty. NorthstarMLS as distributed by MLS GRID
 - $210,0002 bd2 ba1k sqft8777 Jasmine Ln, Eden Prairie, MN 55344For Sale
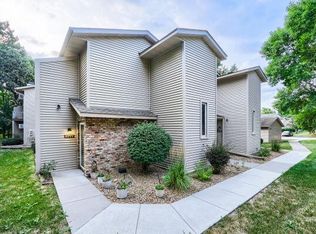 MLS ID #7127726, Karli J Thimsen, Keller Williams Realty Integrity. NorthstarMLS as distributed by MLS GRID
 - $234,5002 bd2 ba1.1k sqft13580 Technology Dr APT 3215, Eden Prairie, MN 55344For Sale
 MLS ID #7096579, Venkata Kishore Goli, Real Broker, LLC. NorthstarMLS as distributed by MLS GRID
 - $229,9002 bd2 ba1k sqft13560 Technology Dr APT 1115, Eden Prairie, MN 55344For SaleMLS ID #7060891, Mark J Bartikoski, RE/MAX Results. NorthstarMLS as distributed by MLS GRID
- $189,0002 bd2 ba1k sqft11160 Anderson Lakes Pkwy APT 202, Eden Prairie, MN 55344For SaleMLS ID #7088389, Michael Jon Juliff, Jason Mitchell Group. NorthstarMLS as distributed by MLS GRID
- $220,0002 bd2 ba1k sqft13560 Technology Dr APT 1218, Eden Prairie, MN 55344For SaleMLS ID #7112124, Joe D. Collins, Edina Realty, Inc.. NorthstarMLS as distributed by MLS GRID
- $244,9002 bd2 ba1k sqft13580 Technology Dr APT 3124, Eden Prairie, MN 55344For SaleMLS ID #7095546, Rowdheer R Kapidi, Bridge Realty, LLC. NorthstarMLS as distributed by MLS GRID
- $--2 bd1 ba1.1k sqft13026 Durum Ct, Eden Prairie, MN 55347AuctionAuction.com 2
- $217,9002 bd1 ba1k sqft13560 Technology Dr APT 1228, Eden Prairie, MN 55344For SaleMLS ID #7052522, Sean Myles, National Realty Guild. NorthstarMLS as distributed by MLS GRID
- $210,0002 bd2 ba896 sqft9118 Scarlet Globe Dr, Eden Prairie, MN 55347For SaleMLS ID #7127802, Cory Kochendorfer, Keller Williams Select Realty. NorthstarMLS as distributed by MLS GRID
- $179,9001 bd1 ba787 sqft1502 5th St N APT 403, Hopkins, MN 55305For SaleMLS ID #6788877, Renee Lego, RE/MAX Results. NorthstarMLS as distributed by MLS GRID
- $182,0002 bd2 ba1k sqft5697 Green Circle Dr APT 315, Minnetonka, MN 55343For SaleMLS ID #7122701, Emily Marie Eck, Engel & Volkers Minneapolis. NorthstarMLS as distributed by MLS GRID
- $169,9001 bd1 ba861 sqft6010 Chasewood Pkwy APT 205, Minnetonka, MN 55343For SaleMLS ID #7089939, Brent E Johnson, Keller Williams Realty Integrity. NorthstarMLS as distributed by MLS GRID
- $210,0002 bd2 ba1k sqft15275 Lesley Ln, Eden Prairie, MN 55346For SaleMLS ID #7130332, Mitchel Herian, Kris Lindahl Real Estate. NorthstarMLS as distributed by MLS GRID
- $190,0002 bd2 ba1k sqft17562 Pond Cir, Eden Prairie, MN 55346For SaleMLS ID #7117868, Michael Thompson, Elya Realty LLC. NorthstarMLS as distributed by MLS GRID
- $194,9002 bd1 ba854 sqft7250 Hunters Run, Eden Prairie, MN 55346For SaleMLS ID #7129208, Lacie Nelson, eXp Realty. NorthstarMLS as distributed by MLS GRID
- $169,9001 bd1 ba831 sqft6155 Chasewood Pkwy APT 204, Minnetonka, MN 55343For SaleMLS ID #7104112, Matthew G Lunde, Dwell Realty Partners, LLC. NorthstarMLS as distributed by MLS GRID
- $185,0001 bd1 ba897 sqft6145 Chasewood Pkwy APT 202, Minnetonka, MN 55343For SaleMLS ID #7126962, The Leonhardt Team, Coldwell Banker Realty. NorthstarMLS as distributed by MLS GRID
- $210,0002 bd2 ba1.1k sqft18516 Creeks Bend Dr, Minnetonka, MN 55345For SaleMLS ID #7101797, Carissa Kemnitz, Coldwell Banker Realty. NorthstarMLS as distributed by MLS GRID
