Amazing 1 acre lot located in coveted West Arvada/unincorporated Jeffco. Perfect property for "Car Guys" as it features an incredible 36x36 shop that has full electricity, heat and A/C. There is also a lift and a loft. No HOAs make this space perfect for a myriad of uses. Surrounded by privately owned land on 3 sides and across the street from the Stoney Creek Golf Course with sweeping mountain views! Step inside this traditional ranch style home and discover large rooms and plenty of space for the whole family. The formal living room and dining room are great for entertaining on a small or grand scale. The kitchen is the heart of this home and boasts a full update with gorgeous newer cabinets, granite counters and updated appliances. Off the kitchen is a welcoming family room with a fireplace perfect for game nights at home or cuddling with your special someone. There is also a fully enclosed sunroom off the back for enjoying warm summer nights. The main floor offers three generous bedrooms and 2 baths. The lower level is fully finished and is home to a large recreation room, two additional bedrooms and an updated bathroom. There is an oversized 2 car attached garage as well. This fantastic property is gated and fully equipped with security cameras. Includes a Lorex 4k 32 channel IP 4mp Security cameras/recorder system (can be connected to the internet), RV parking with 50-amp service. 2 large sheds, one with electricity and so much more!! The yard has a sprinkler system and there is lots of room for parking cars. While you feel like you are in the country, you are a few minutes drive to Standley Lake, the dog park and lots of walking trails as well as a stone's throw to the new King Soopers, Starbucks and other new amenities. Just 20 minutes from Boulder and the majestic foothills, 10 minutes to FlatIron Crossing Mall and lots of dining and recreation options. Welcome Home!!
Sold for $1,000,000
$1,000,000
13570 W 96th Avenue, Arvada, CO 80005
5beds
3,288sqft
Single Family Residence
Built in 1978
1.04 Acres Lot
$1,198,700 Zestimate®
$304/sqft
$4,284 Estimated rent
Home value
$1,198,700
$1.10M - $1.32M
$4,284/mo
Zestimate® history
Owner options
List your home for rent
$4,284/mo
Rent Zestimate®
Find your next renter with Zillow Rental Manager. Plus, with online applications, you can quickly screen prospective tenants – for free.
$4,284/mo
Rent Zestimate®
Refinance and save
$5,736/mo
Est. payment
Refinancing to a lower rate could help reduce your monthly payments and save thousands over the life of the loan.
$5,736/mo
Est. payment
Explore your selling options
Work with a Zillow partner agent
Leverage their expertise and Zillow's premium Showcase listings to get your home seen by more buyers.
Get startedList with your own agent
Get your home in front of millions of buyers by listing it on Zillow.
Learn how to do itSell it yourself
Take full control of how buyers see your home on Zillow by listing For Sale by Owner (FSBO).
List your homeWhat's special
Sweeping mountain viewsStoney creek golf courseDog parkLarge recreation roomLarge roomsFull electricityUpdated appliances
Zillow last checked:
Listing updated:
Listed by:
EMPOWERHOME Team 303-940-4952 Colorado-Contracts@empowerhome.com,
Keller Williams DTC
Bought with:
Kathryn Janecek, 40005954
Housing Helpers of Colorado, LLC
Source: REcolorado as distributed by MLS GRID,MLS#: 1522220
Facts & features
Interior
Bedrooms & bathrooms
- Bedrooms: 5
- Bathrooms: 3
- Full bathrooms: 1
- 3/4 bathrooms: 2
- Main level bathrooms: 2
- Main level bedrooms: 3
Primary bedroom
- Level: Main
- Area: 180 Square Feet
- Dimensions: 12 x 15
Bedroom
- Level: Main
- Area: 120 Square Feet
- Dimensions: 10 x 12
Bedroom
- Level: Main
- Area: 156 Square Feet
- Dimensions: 12 x 13
Bedroom
- Description: Non-Conforming-Great Multipurpose Space
- Level: Basement
- Area: 210 Square Feet
- Dimensions: 14 x 15
Bedroom
- Description: Non-Conforming-Another Great Multipurpose Space
- Level: Basement
- Area: 182 Square Feet
- Dimensions: 13 x 14
Primary bathroom
- Level: Main
- Area: 54 Square Feet
- Dimensions: 6 x 9
Bathroom
- Level: Main
- Area: 63 Square Feet
- Dimensions: 7 x 9
Bathroom
- Description: Lots Of Closet Space For The Bedrooms (1 Walk In And 1 Closet)
- Level: Basement
- Area: 140 Square Feet
- Dimensions: 10 x 14
Dining room
- Level: Main
- Area: 110 Square Feet
- Dimensions: 10 x 11
Family room
- Level: Main
- Area: 210 Square Feet
- Dimensions: 14 x 15
Family room
- Level: Basement
- Area: 255 Square Feet
- Dimensions: 15 x 17
Kitchen
- Description: Nice Breakfast Nook W Bay Window
- Level: Main
- Area: 345 Square Feet
- Dimensions: 15 x 23
Living room
- Level: Main
- Area: 238 Square Feet
- Dimensions: 14 x 17
Sun room
- Description: Large Enclosed Patio
- Level: Main
- Area: 336 Square Feet
- Dimensions: 12 x 28
Heating
- Forced Air
Cooling
- Central Air
Appliances
- Included: Dishwasher, Microwave, Oven, Range, Refrigerator, Water Softener
- Laundry: In Unit
Features
- Ceiling Fan(s), Eat-in Kitchen, Granite Counters, Pantry, Primary Suite, Vaulted Ceiling(s), Walk-In Closet(s)
- Flooring: Brick, Carpet, Tile
- Windows: Bay Window(s), Double Pane Windows
- Basement: Partial
- Number of fireplaces: 1
- Fireplace features: Family Room, Gas Log
Interior area
- Total structure area: 3,288
- Total interior livable area: 3,288 sqft
- Finished area above ground: 1,863
- Finished area below ground: 1,337
Property
Parking
- Total spaces: 13
- Parking features: Asphalt, Concrete, Lift, Oversized Door
- Attached garage spaces: 5
- Details: Off Street Spaces: 8
Features
- Levels: One
- Stories: 1
- Patio & porch: Covered, Front Porch, Patio
- Exterior features: Garden, Private Yard
- Fencing: Full
- Has view: Yes
- View description: Golf Course
Lot
- Size: 1.04 Acres
- Features: Landscaped, Sprinklers In Front, Sprinklers In Rear
Details
- Parcel number: 048079
- Zoning: A-2
- Special conditions: Standard
Construction
Type & style
- Home type: SingleFamily
- Property subtype: Single Family Residence
Materials
- Brick
- Foundation: Concrete Perimeter
- Roof: Composition
Condition
- Year built: 1978
Utilities & green energy
- Water: Well
- Utilities for property: Electricity Connected, Propane
Community & HOA
Community
- Security: Smart Cameras
- Subdivision: Cameo Estates
HOA
- Has HOA: No
Location
- Region: Arvada
Financial & listing details
- Price per square foot: $304/sqft
- Tax assessed value: $1,215,575
- Annual tax amount: $3,823
- Date on market: 5/25/2023
- Listing terms: Cash,Conventional,Jumbo,VA Loan
- Exclusions: Seller Personal Property, Washer And Dryer, Dsl Modem, Routers, Switches, And Wireless Antennas. Dannmar Lift In Shop, Air Compressor And Tire Rack Are Negotiable.
- Ownership: Individual
- Electric utility on property: Yes
- Road surface type: Paved
Price history
| Date | Event | Price |
|---|---|---|
| 8/1/2023 | Sold | $1,000,000$304/sqft |
Source:  REcolorado as distributed by MLS GRID #1522220 Report a problem REcolorado as distributed by MLS GRID #1522220 Report a problem | ||
Public tax history
| Year | Property taxes | Tax assessment |
|---|---|---|
| 2025 | $4,533 -0.3% | $75,973 +25.4% |
| 2024 | $4,547 +18.9% | $60,598 |
| 2023 | $3,823 -1.1% | $60,598 +21.8% |
| 2022 | $3,866 +11.2% | $49,767 -2.8% |
| 2021 | $3,478 | $51,199 +10.8% |
| 2020 | $3,478 +1.8% | $46,206 |
| 2019 | $3,417 +4.1% | $46,206 +8% |
| 2018 | $3,284 | $42,770 |
| 2017 | $3,284 +6.4% | $42,770 +4.2% |
| 2016 | $3,087 +100% | $41,035 |
| 2015 | $1,544 -34.3% | $41,035 +39.5% |
| 2014 | $2,351 +21.7% | $29,415 |
| 2013 | $1,932 -22.6% | $29,415 -9.4% |
| 2012 | $2,497 -11.3% | $32,472 |
| 2011 | $2,815 +0.1% | $32,472 -12% |
| 2010 | $2,812 +39.8% | $36,880 |
| 2009 | $2,012 +0.4% | $36,880 +7.6% |
| 2008 | $2,003 +1.3% | $34,290 |
| 2007 | $1,977 -23.5% | $34,290 +2.1% |
| 2006 | $2,585 -2.8% | $33,570 -0.4% |
| 2005 | $2,661 +10.6% | $33,700 |
| 2004 | $2,405 +61.8% | $33,700 |
| 2003 | $1,486 -33.9% | $33,700 +13.7% |
| 2002 | $2,247 -9.4% | $29,630 +1.8% |
| 2001 | $2,481 -1.1% | $29,100 |
| 2000 | $2,508 | $29,100 |
Find assessor info on the county website
Neighborhood: 80005
Nearby homes
- $1,778,2003 bd5 ba6.1k sqft13550 W 96th Ave, Arvada, CO 80005Off Market
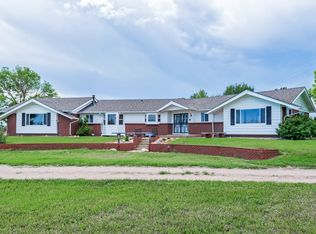
- $1,204,5003 bd3 ba1.8k sqft9585 Alkire St, Arvada, CO 80005Off Market
- $1,211,1003 bd3 ba1.9k sqft9525 Alkire St, Arvada, CO 80005Off Market
- $893,9004 bd2 ba1.5k sqft13860 W 96th Ave, Arvada, CO 80005Off Market
- $1,474,500-- bd-- ba1k sqft13939 W 96th Ave, Arvada, CO 80005Off Market
- $154,063-- sqft13939 W 96th Ave, Arvada, CO 80005Off Market
- $661,5001 bd2 ba1.9k sqft9455 Alkire St, Arvada, CO 80005Off Market
- $2,296,9005 bd7 ba5.3k sqft9505 Alkire St, Arvada, CO 80005Off Market
Nearby schools
GreatSchools rating
- 8/10Meiklejohn Elementary SchoolGrades: PK-5Distance: 1.6 mi
- 6/10Wayne Carle Middle SchoolGrades: 6-8Distance: 2.2 mi
- 10/10Ralston Valley High SchoolGrades: 9-12Distance: 1.9 mi
Schools provided by the listing agent
- Elementary: Meiklejohn
- Middle: Wayne Carle
- High: Ralston Valley
- District: Jefferson County R-1
Source: REcolorado as distributed by MLS GRID. This data may not be complete. We recommend contacting the local school district to confirm school assignments for this home.
Get a cash offer in 3 minutes
Find out how much your home could sell for in as little as 3 minutes with a no-obligation cash offer.
Estimated market value
$1,198,700
Get a cash offer in 3 minutes
Find out how much your home could sell for in as little as 3 minutes with a no-obligation cash offer.
Estimated market value
$1,198,700
- Colorado
- Jefferson County
- Westminster
- 80005
- 13570 W 96th Avenue
Nearby cities
Nearby zip codes
Other Westminster Topics
