Skip main navigation
Off market
  • $363,400

    13571 Pine Trl, Rogers, MN 55374

    3beds
    2,336sqft
    Townhouse
    Built in 2022
    -- sqft lot
    $363,400 Zestimate®
    $156/sqft
    $2,851 Estimated rent

    Home value

    $363,400

    $345,000 - $382,000

    $2,851/mo

    Zestimate® history
    Loading
    Loading...

    Owner options

    List your home for rent

    $2,851/mo

    Rent Zestimate®

    Find your next renter with Zillow Rental Manager. Plus, with online applications, you can quickly screen prospective tenants – for free.

    Learn more

    $2,851/mo

    Rent Zestimate®

    Refinance and save

    $2,298/mo

    Est. payment

    Refinancing to a lower rate could help reduce your monthly payments and save thousands over the life of the loan.

    See today's rates

    $2,298/mo

    Est. payment

    Explore your selling options

    Work with a Zillow partner agent

    Leverage their expertise and Zillow's premium Showcase listings to get your home seen by more buyers.

    Get started

    List with your own agent

    Get your home in front of millions of buyers by listing it on Zillow.

    Learn how to do it

    Sell it yourself

    Take full control of how buyers see your home on Zillow by listing For Sale by Owner (FSBO).

    List your home

    What's special

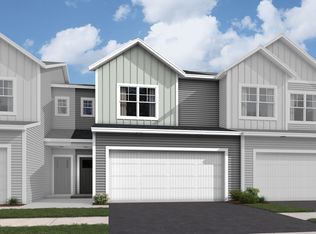
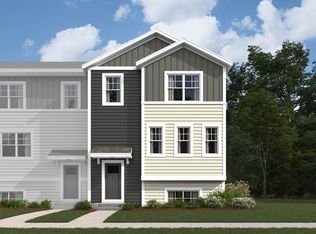
    From the finished basement with a recreation room to the open-concept kitchen and family room, this new construction townhome at 13571 Pine Drive in Rogers has a lot to offer!Admire the stone accents and white brackets at the peak of the roofline, creating a lovely craftsman-style exterior.Head inside through the front door to find the following rooms on the main level:KitchenDining roomFamily roomBalcony accessFlex roomHalf bathroomYou'll love everything about this modern kitchen, which boasts white cabinetry, stainless steel appliances, and a huge eat-in island with a double-basin sink!A low-profile electric fireplace on the side of the family room offers a striking focal point, tying everything together on the main floor.Find the 2-car garage and the finished basement with a recreation room downstairs on the lower level. The owner's suite with an en-suite bathroom and walk-in closet sits on one end of the second floor, while the 2 secondary bedrooms and a laundry room with an included washer / dryer set are on the other end. There's also a centrally located secondary full bathroom.To find out more about the Prescott plan and the benefits of owning a township, reach out to our team today! MLS# 6425254

    This property is off market, which means it's not currently listed for sale or rent on Zillow. This may be different from what's available on other websites or public sources.
    Facts & features

    Interior

    Bedrooms & bathrooms
    • Bedrooms: 3
    • Bathrooms: 3
    • Full bathrooms: 2
    • 1/2 bathrooms: 1
    Interior area
    • Total interior livable area: 2,336 sqft

    Property

    Parking
    • Total spaces: 2

    Construction

    Type & style
    • Home type: Townhouse
    Condition
    • Year built: 2022

    Community & HOA

    Location
    • Region: Rogers

    Financial & listing details

    • Price per square foot: $156/sqft

    Price history

    Price history is unavailable.

    Public tax history

    Tax history is unavailable.

    Neighborhood: 55374

    Nearby schools

    GreatSchools rating
    Schools provided by the listing agent
    • District: Elk River Public Sd

    Source: The MLS. This data may not be complete. We recommend contacting the local school district to confirm school assignments for this home.

    Get a cash offer in 3 minutes
    Find out how much your home could sell for in as little as 3 minutes with a no-obligation cash offer.
    Estimated market value
    $363,400
    Get a cash offer in 3 minutes
    Find out how much your home could sell for in as little as 3 minutes with a no-obligation cash offer.
    Estimated market value
    $363,400